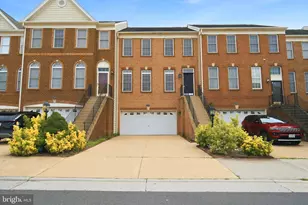
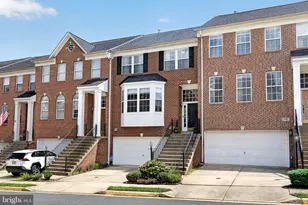
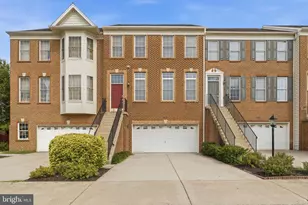
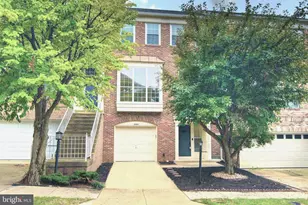
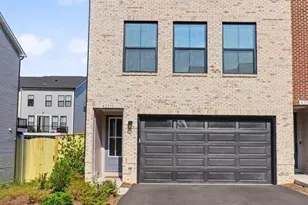
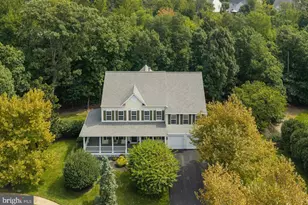
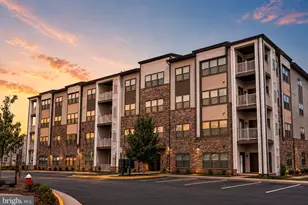
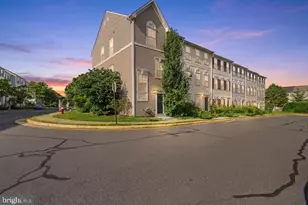
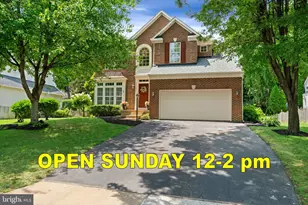
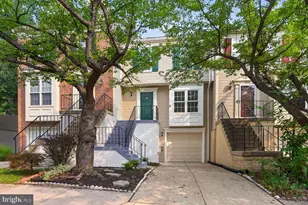
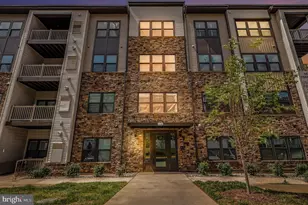
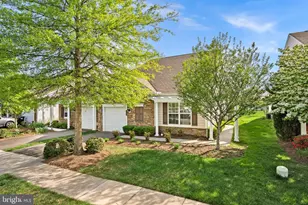
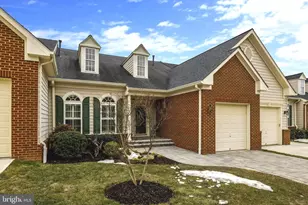
Full Property Details for 44474 Livonia Terrace
General
- Sold For: $725,000
- HOA FEE: $184/month
- Taxes: $5,141 (2026)
- Status: Closed
- Type: Townhouse
- Source: BrightMLSMidAtlantic
- MLS ID: VALO2121236
- Added to Site: 140 day(s) ago
Interior
- Number of Rooms: 15
- Rooms/Areas: Living Room, Dining Room, Primary Bedroom, Bedroom 2, Kitchen, Family Room, Bedroom 1, Laundry, Loft, Storage Room, Utility Room, Primary Bathroom, Full Bath, Half Bath
- Interior Features: Ceiling Fan(s), Combination Dining/Living, Entry Level Bedroom, Floor Plan - Open, Kitchen - Eat-In, Kitchen - Gourmet, Kitchen - Island, Kitchen - Table Space, Pantry, Primary Bath(s), Upgraded Countertops, Walk-in Closet(s), Wood Floors
- Appliances: Built-In Microwave, Cooktop, Dishwasher, Disposal, Dryer, Exhaust Fan, Oven - Double, Oven - Wall, Range Hood, Refrigerator, Stainless Steel Appliances, Washer, Water Heater - Tankless
- Flooring: Hardwood, Partially Carpeted
Rooms
- Total Bathrooms: 4
- Full Bathrooms: 3
- Half Bathrooms: 1
- Upper Floor Baths: 1
- Upper - Full Baths: 1
- Main Floor Baths: 2
- Main - Full Baths: 1
- Main - 1/2 Baths: 1
- Lower Floor Baths: 1
- Lower - Full Baths: 1
- Total Bedrooms: 3
- Bedrooms Upper: 2
- Bedrooms Main & Up: 1
- Laundry: Has Laundry, Main Floor
Additional Information
- Shared Amenities: Bike Trail, Common Grounds, Fitness Center, Lake, Pool - Outdoor, Pool - Indoor, Recreational Center, Retirement Community, Swimming Pool, Tennis Courts, Tot Lots/Playground
- Shared Pool: Yes
- Pool: Yes
Exterior
- Porch/Patio/Deck: Patio(s)
Parking
- Garage: Yes
- Garage Spaces: 1
- Total Spaces: 2
- Parking Features: Concrete Driveway
- Parking Type: Attached Garage, Driveway
- Garage Description: Garage - Front Entry
Location
- County: LOUDOUN
- Subdivision: ASHBURN VILLAGE
- Driving Directions: GPS
- Direction Faces: South
School Information
- School District: Loudoun County Public Schools
Community
- Association: Yes
- Assoc. Name: ASHBURN VILLAGE
- Assoc. Fees Include: Common Area Maintenance, Lawn Maintenance, Management, Pool(s), Recreation Facility, Snow Removal, Trash
- Pets Allowed: Yes
- Pets: No Pet Restrictions
- Adult Community: Yes
Heating & Cooling
- Central air: Yes
- Cooling Type: Central A/C, Ceiling Fan(s)
- Cooling Fuel: Electric
- Heating Type: Central
- Heating Fuel: Natural Gas
- Water Heater: Tankless
Utilities
- Sewer: Public Sewer
- Water: Public
- Utility Description: Cable TV Available, Phone Available
Structural Information
- Architectural Style: Traditional
- Structure Type: End of Row/Townhouse
- Construction: Vinyl Siding
- Basement: Yes
- Basement Desc.: Fully Finished, Full, Connecting Stairway
- Foundation: Concrete Perimeter
- Roof: Architectural Shingle
- Walls/Ceilings: Dry Wall
- Stories Description: Lower 1, Main, Upper 1
- Square Feet: 3,080
- Sq. Ft. Source: Assessor
- Living Area: 3,080 Sq. Ft.
- Finished Above Grnd: 2,200 Sq. Ft.
- Finished Below Grnd: 880 Sq. Ft.
- Year Built: 2004
- Year Built Source: Estimated
- Property Condition: Excellent
Unit Information
Lot Features
- Property View: Garden/Lawn, Trees/Woods
- Lot Size (Acres): 0.08
- Lot Size (Sq. Ft.): 3,485
- Lot Size Source: Estimated
- Street/Road Desc.: Black Top
- Zoning: PDH4
- Lot Description: Backs to Trees, Front Yard, Landscaping
Financial Considerations
- Price Per Sq. Ft.: $336.36
- Association Fee: $184
- Assoc Fee Freq.: Monthly
- Assessment Year: 2026
- County Tax: $5,141
- County Tax Freq: Annually
- Tax w/Assessment: $681,560
- Tax Amount: $5,141
- Tax Year: 2026
- Terms: Standard Sale
- Tax Total Finished Sq. Ft.: 3080
Disclosures and Reports
- Ownership: Fee Simple
- Lot Number: 154
Listed by Century 21 Redwood Realty, Chelsea Gabriella Betah
Sold by Pearson Smith Realty, LLC, Ariana R Gillette