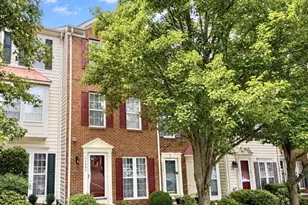
This is a carousel with tiles that activate property listing cards. Use the previous and next buttons to navigate.
1/1
$615,000
This is a carousel with tiles that activate property listing cards. Use the previous and next buttons to navigate.
1/1
Property Description
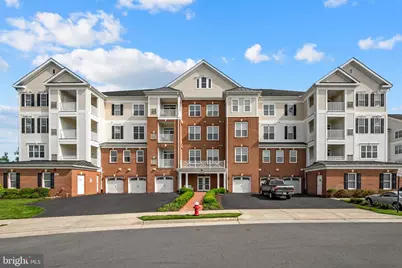
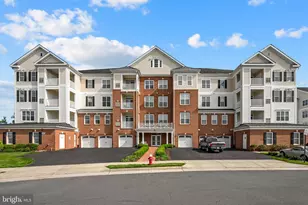
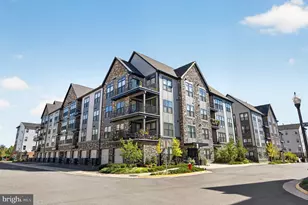
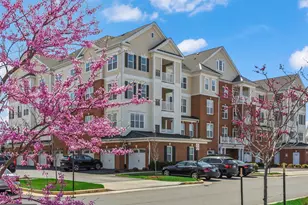
An opportunity awaits to live in the Regency at Ashburn, a gaited community conveniently located near One Loudoun and in the heart of Ashburn Village! Amenities include walking trails throughout the Regency, as well as Ashburn Village. Fish in the ponds, view wildlife in the Beaverdam Creek wetlands, play winter tennis at the AVSP tennis bubble and workout at the clubhouse gym or the Sports Pavillion. Sit by the pool, play mahjong or bridge in one of the lobbies with friends...the amount of activities is endless should you want to socialize. Every condo unit has a 1 car garage to keep your car cool in the summer and free of ice and snow in the winter. Just take the elevator to the garage level and stay out of the rain and bad weather. Mailboxes are in the entrance but the lobby and elevator can be only be accessed with an entrance code. Very secure! This 3 bedroom end unit is special because it has a line of windows around the perimeter, affording more natural light. The floor plan is open, with the spacious kitchen open to the dining area and living room. There is beautiful wood flooring through the kitchen, living room, dining room, foyer and hallways. The kitchen is great for entertaining, with a large island, pendant lighting, granite countertops and room for barstools. Stainless steel appliances, a pantry, abundant cabinetry and a gas stove are in place for someone who loves to cook. However, there's plethora of nearby restaurants should cooking not be of interest to you. Off the living room is a balcony where you can soak up some vitamin D. The 3rd floor view overlooks the clubhouse pool and gardens. The owner's suite has plenty of room for a king sized bed plus a sitting area, a huge walk-in closet , and an en-suite bathroom with granite countertops and tile flooring. There are two secondary bedrooms on the other side of the living room with a hall bath and the laundry room. The full-sized washer and dryer convey to the purchasers. The hall bath also has granite countertops and tile flooring. The secondary bedrooms have previously served as his and her's den/ offices. They are upgraded with built-in bookcases and cabinets. The hot water heater (located in the utility closet off the deck) was just replaced this month. Pets are allowed in this community so you don't have to leave your loyal friend behind when downsizing. There is a storage locker for things you don't need to access very often. This condo has quite a lot of closet space. There is a keypad on the door so you don't need to find your keys to go in and out. Very convenient! Nearby are Wegmans, Giant, shops and restaurants at One Loudoun and even a metro stop should you desire to go to a ball game or museums in Washington DC. Don't delay touring this very desirable condominium and community!
Full Property Details
Full Property Details for 44605 York Crest Terrace #300
General
- Sold For: $615,000
- HOA FEE: $249/month
- Taxes: $4,337 (2026)
- Status: Closed
- Type: Condo
- Source: BrightMLSMidAtlantic
- MLS ID: VALO2122562
- Added to Site: 68 day(s) ago
Interior
- Interior Features: Bathroom - Tub Shower
Rooms
Bathrooms
- Total Bathrooms: 2
- Full Bathrooms: 2
- Main Floor Baths: 2
- Main - Full Baths: 2
Bedrooms
- Total Bedrooms: 3
- Bedrooms Main & Up: 3
Other Rooms
- Laundry: Dryer In Unit, Washer In Unit
Additional Information
- Shared Amenities: Club House, Common Grounds, Community Center, Elevator, Exercise Room, Fitness Center, Gated Community, Jog/Walk Path, Party Room, Picnic Area, Pool - Outdoor, Pool - Indoor, Racquet Ball, Recreational Center, Reserved/Assigned Parking, Swimming Pool, Tennis Courts, Tennis - Indoor
- Shared Pool: Yes
- Pool: Yes
- Security/Safety: Intercom, Security Gate, Security System
Exterior
- Exterior Features: BBQ Grill, Sidewalks, Street Lights, Tennis Court(s)
Parking
- Garage: Yes
- Garage Spaces: 1
- Total Spaces: 1
- Parking Type: Attached Garage
- Garage Description: Garage Door Opener, Inside Access
Location
- County: LOUDOUN
- Subdivision: REGENCY AT ASHBURN
- Driving Directions: Ashburn Village Parkway south , turn left onto Gloucestershire, left onto Marblehead, right onto Rubble Terrace (through community gates) then left onto York Crest
School Information
- School District: Loudoun County Public Schools
Community
- Association: Yes
- Assoc. Name: ASHBURN VILLAGE HOA
- Assoc. Fees Include: Common Area Maintenance, Custodial Services Maintenance, Ext Bldg Maint, Health Club, Insurance, Lawn Maintenance, Pool(s), Recreation Facility, Reserve Funds, Sewer, Snow Removal, Trash, Water
- Pets Allowed: Yes
- Pets: Size/Weight Restriction, Number Limit, Dogs OK, Cats
- Adult Community: Yes
Heating & Cooling
- Central air: Yes
- Cooling Type: Central A/C
- Cooling Fuel: Electric
- Heating Type: Forced Air
- Heating Fuel: Natural Gas
- Water Heater: Natural Gas
Utilities
- Sewer: Public Sewer
- Water: Public
Structural Information
- Architectural Style: Federal
- Structure Type: Garden 1 - 4 Floors
- Model: WYNTERHALL (C)
- Construction: Brick, Asphalt
- Entry Floor Number: 1
- Stories Description: Main
- Square Feet: 1,825
- Sq. Ft. Source: Estimated
- Living Area: 1,825 Sq. Ft.
- Finished Above Grnd: 1,825 Sq. Ft.
- Year Built: 2017
- Year Built Source: Estimated
Lot Features
- Zoning: PDH6
Financial Considerations
- Price Per Sq. Ft.: $336.99
- Association Fee: $249
- Assoc Fee Freq.: Monthly
- Condo Fee: $522
- Condo Fee Freq: Monthly
- Assessment Year: 2026
- Tax w/Assessment: $540,600
- Tax Amount: $4,337
- Tax Year: 2026
- Terms: Standard Sale
Disclosures and Reports
- Ownership: Condominium
- Condo: Yes
Listed by Samson Properties, Dorothy S Beach
Sold by Northrop Realty, KEITH JANG

Get Pre-Approved Today
Schools
Schools serving 44605 York Crest Terrace #300
School District:Loudoun County Public Schools
| Name | Grades | Distance |
|---|---|---|
Steuart W. Weller Elementary School 20700 Marblehead Drive, Ashburn, VA 20147 | PK-5 | 0.4 mi |
Belmont Ridge Middle School 19045 Upper Belmont Place, Leesburg, VA 20176 | 6-8 | 4.2 mi |
Riverside High School, Leesburg, VA 19019 Upper Belmont Place, Leesburg, VA 20176 | 9-12 | 4.3 mi |
Disclaimer:
School attendance boundaries provided by ATTOM Data Solutions and are for reference only. Contact the school directly to verify enrollment eligibility.
Price & Sales History for 44605 York Crest Terrace #300
Date
Details
Price
Change
Source
5/28/2026
Sold
$615,000
—
MLS
5/03/2026
Listed
$615,000
—
MLS
Disclaimer: Historical sales information is derived from public records provided by the county offices. Information is not guaranteed and should be independently verified.
44605 York Crest Terrace #300, Ashburn, VA 20147 (MLS# VALO2122562) is a Condo property that was sold at $615,000 on May 28, 2026. Want to learn more about 44605 York Crest Terrace #300? Do you have questions about finding other Condo real estate for sale in Ashburn? You can browse all Ashburn real estate or contact a Coldwell Banker agent to request more information.