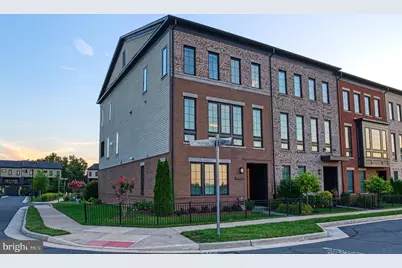
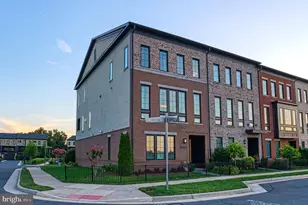
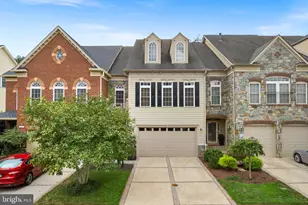
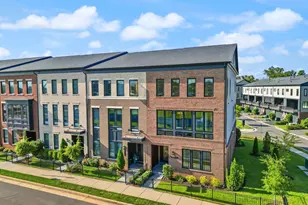
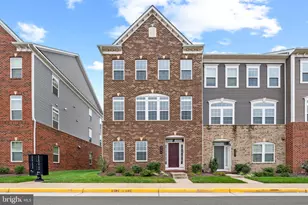
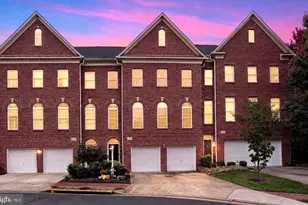
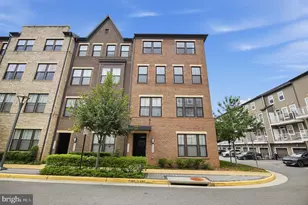
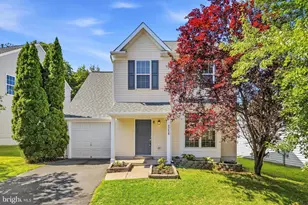
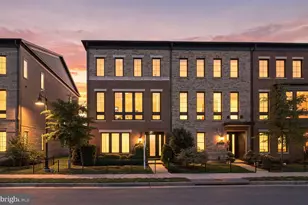
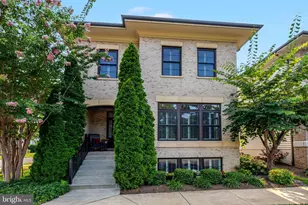
Full Property Details for 44621 Uptown Row Dr
General
- Sold For: $1,275,000
- HOA FEE: $279/month
- Taxes: $9,484 (2026)
- Status: Closed
- Type: Townhouse
- Source: BrightMLSMidAtlantic
- MLS ID: VALO2133244
- Added to Site: 50 day(s) ago
Interior
- Fireplace: Yes
- Number of Fireplaces: 1
Rooms
- Total Bathrooms: 5
- Full Bathrooms: 4
- Half Bathrooms: 1
- Upper Floor Baths: 3
- Upper - Full Baths: 3
- Main Floor Baths: 1
- Main - 1/2 Baths: 1
- Lower Floor Baths: 1
- Lower - Full Baths: 1
- Total Bedrooms: 4
- Bedrooms Upper: 3
- Bedrooms Lower: 1
Additional Information
- Shared Amenities: Bike Trail, Community Center, Basketball Courts, Exercise Room, Jog/Walk Path, Party Room, Pool - Outdoor, Tennis Courts, Tot Lots/Playground, Pickleball Courts, Volleyball Courts, Dog Park
- Shared Pool: Yes
- Pool: Yes
Parking
- Garage: Yes
- Garage Spaces: 2
- Total Spaces: 2
- Parking Type: Attached Garage, Driveway
- Garage Description: Garage - Rear Entry
Location
- County: LOUDOUN
- Subdivision: ONE LOUDOUN
- Cross Streets: Northpark Drive
- Driving Directions: Exchange Street to Updtown Row Drive
School Information
- School District: Loudoun County Public Schools
- Elementary School: Steuart W. Weller
- Middle School: Belmont Ridge
- High School: Riverside
Community
- Association: Yes
- Assoc. Name: ONE LOUDOUN NEIGHBORHOOD ASSOCIATION
- Assoc. Fees Include: Road Maintenance, Snow Removal, Trash, Common Area Maintenance, Lawn Care Front, Lawn Maintenance, Recreation Facility
- Pets Allowed: Yes
- Pets: No Pet Restrictions
Heating & Cooling
- Central air: Yes
- Cooling Type: Central A/C
- Cooling Fuel: Electric
- Heating Type: Forced Air
- Heating Fuel: Natural Gas
- Water Heater: Natural Gas
Utilities
- Sewer: Public Sewer
- Water: Public
Structural Information
- Architectural Style: Contemporary
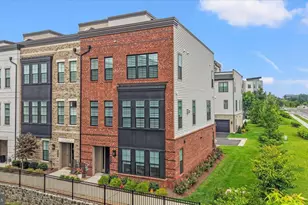
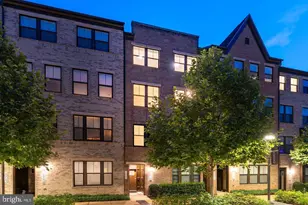
- Structure Type: End of Row/Townhouse
- Builder: Miller and Smith
- Construction: Masonry
- Foundation: Slab
- Stories Description: Lower 1, Main, Upper 1
- Square Feet: 3,272
- Sq. Ft. Source: Assessor
- Living Area: 3,272 Sq. Ft.
- Finished Above Grnd: 3,272 Sq. Ft.
- Year Built: 2019
- Year Built Source: Assessor
Unit Information
- Bathrooms-Lower: 1
- Bedrooms-Lower: 1
Lot Features
- Lot Size (Acres): 0.08
- Lot Size (Sq. Ft.): 3,485
- Lot Size Source: Assessor
- Zoning: TC - PLAN DEV - TOWN CENT
Financial Considerations
- Price Per Sq. Ft.: $392.73
- Association Fee: $279
- Assoc Fee Freq.: Monthly
- Assessment Year: 2026
- City/TownTax Freq: Annually
- Tax w/Assessment: $1,178,170
- Tax Amount: $9,484
- Tax Year: 2026
- Terms: Standard Sale
- Tax Total Finished Sq. Ft.: 3272
Disclosures and Reports
- Ownership: Fee Simple
- Inclusions: Motorized Patio Screen, Water Filtration System, Motorized Garage Shelving
- Lot Number: 41
Listed by Pearson Smith Realty, LLC, Page C Corbo
Sold by Keller Williams Realty, Viktorija Piano