This is a carousel with tiles that activate property listing cards. Use the previous and next buttons to navigate.
1/36
$425,000 Just Listed
This is a carousel with tiles that activate property listing cards. Use the previous and next buttons to navigate.
1/36
Property Description
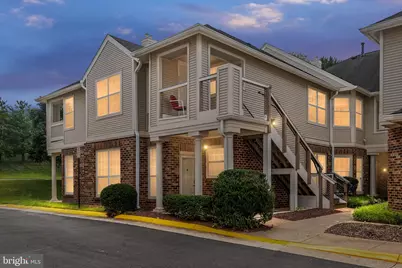
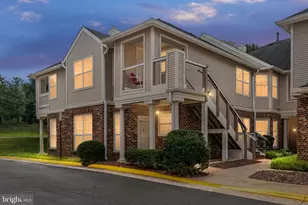
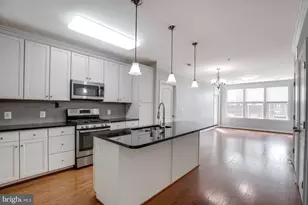
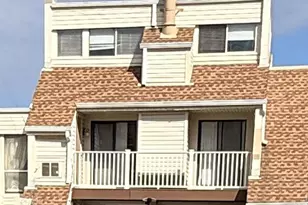
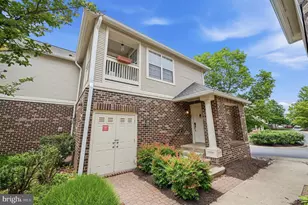
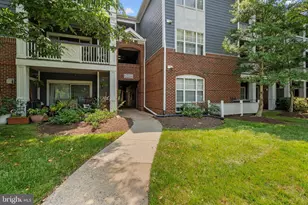
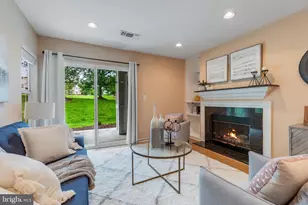
Beautiful move-in-ready, top-level garage condominium with a gas fireplace, in desirable Chelsea Court! Ideally located near George Washington University's Virginia Science & Technology Campus, INOVA Loudoun Hospital, and One Loudoun, this spacious 1,068-square-foot home is positioned in one of the community's most desirable locations, offering exceptional privacy and peaceful treetop views. Filled with natural light, the spacious open floor plan features a dramatic family room with a wall of oversized windows, soaring vaulted ceilings, and access to a private deck overlooking peaceful treetop views. The home offers two generously sized bedrooms, each with large walk-in closets and two full bathrooms. The bright, open layout creates an inviting space for both everyday living and entertaining. Water is included in the condo fee. Enjoy exceptional convenience with easy access to Route 7, Route 28, the Dulles Toll Road, Dulles Town Center, shopping, dining, entertainment, and Washington Dulles International Airport. Whether you're enjoying a quiet morning on the private deck or taking advantage of the nearby amenities and commuter routes, this home offers the perfect blend of comfort, convenience, and location. Be sure to view the virtual tour for additional photos and information.
Full Property Details
Full Property Details for 45091 Brae Terrace #203
General
- Price: $425,000
- HOA FEE: $465/month
- Taxes: $3,540 (2026)
- Status: Active
- Type: Condo
- Source: BrightMLSMidAtlantic
- MLS ID: VALO2131278
- Updated: 7/22/2026
- Added to Site: 2 day(s) ago
Interior
- Number of Rooms: 6
- Interior Features: Carpet, Ceiling Fan(s), Combination Dining/Living, Family Room Off Kitchen, Floor Plan - Open
- Fireplace: Yes
- Number of Fireplaces: 1
Rooms
Bathrooms
- Total Bathrooms: 2
- Full Bathrooms: 2
- Main Floor Baths: 2
- Main - Full Baths: 2
Bedrooms
- Total Bedrooms: 2
- Bedrooms Main & Up: 2
Additional Information
- Shared Amenities: Common Grounds, Pool - Outdoor
- Shared Pool: Yes
- Pool: Yes
Parking
- Garage: Yes
- Garage Spaces: 1
- Total Spaces: 2
- Parking Type: Attached Garage, Driveway, Off Street
- Garage Description: Garage - Front Entry
Location
- County: LOUDOUN
- Subdivision: CHELSEA COURTS
- Driving Directions: From the Dullas Toll Rd West (VA-267, take exit 9B toward Sterling onto Sully Rd (VA-28N). Take exit toward Leesburg/Winchester (Leesburg Pike). Take ramp onto Loudoun Co. Pkwy (VA-607S). Right onto George Washington Blvd. Left onto Bar Harbor Ter. Right onto Brae Ter. Take the 1st exit from the Brae Terrace roundabout and go 243 feet, ending at 45091 Brae Ter.
School Information
- School District: Loudoun County Public Schools
Community
- Assoc. Fees Include: Water, Trash, Snow Removal, Sewer, Lawn Maintenance, Common Area Maintenance, Ext Bldg Maint
- Pets Allowed: Yes
- Pets: Case by Case Basis
Heating & Cooling
- Central air: Yes
- Cooling Type: Central A/C
- Cooling Fuel: Electric
- Heating Type: Forced Air
- Heating Fuel: Natural Gas
- Water Heater: Natural Gas
Utilities
- Sewer: Public Sewer
- Water: Public
Structural Information
- Architectural Style: Unit/Flat
- Structure Type: Garden 1 - 4 Floors
- Construction: Brick
- Walls/Ceilings: Vaulted Ceilings, Tray Ceilings
- Entry Floor Number: 2
- Stories Description: Main
- Square Feet: 1,398
- Sq. Ft. Source: Assessor
- Living Area: 1,398 Sq. Ft.
- Finished Above Grnd: 1,398 Sq. Ft.
- Year Built: 1993
- Year Built Source: Estimated
Lot Features
- Zoning: R16
Financial Considerations
- Price Per Sq. Ft.: $304.01
- Condo Fee: $465
- Condo Fee Freq: Monthly
- Assessment Year: 2024
- County Tax: $3,540
- County Tax Freq: Annually
- Tax w/Assessment: $439,890
- Tax Amount: $3,540
- Tax Year: 2026
- Tax Total Finished Sq. Ft.: 1398
Disclosures and Reports
- Ownership: Condominium
- Condo: Yes
Listed by Samson Properties, Juliette Sherrill
Get Pre-Approved Today
Schools
Schools serving 45091 Brae Terrace #203
School District:Loudoun County Public Schools
| Name | Grades | Distance |
|---|---|---|
Steuart W. Weller Elementary School 20700 Marblehead Drive, Ashburn, VA 20147 | PK-5 | 1.3 mi |
Belmont Ridge Middle School 19045 Upper Belmont Place, Leesburg, VA 20176 | 6-8 | 3.6 mi |
Riverside High School, Leesburg, VA 19019 Upper Belmont Place, Leesburg, VA 20176 | 9-12 | 3.6 mi |
Disclaimer:
School attendance boundaries provided by ATTOM Data Solutions and are for reference only. Contact the school directly to verify enrollment eligibility.
Price & Sales History for 45091 Brae Terrace #203
Date
Details
Price
Change
Source
7/22/2026
Listed
$425,000
14.4%
MLS
6/14/2022
Sold
$371,500
—
Public Record
Disclaimer: Historical sales information is derived from public records provided by the county offices. Information is not guaranteed and should be independently verified.
Tax History
Tax History for 45091 Brae Terrace #203
Year
Property Taxes
Change
Tax Assessment
Change
2025
$3,213
5%
$399,160
14%
2023
$3,053
15%
$348,870
17%
2022
$2,661
2%
$299,010
12%
2021
$2,612
-1%
$266,580
5%
2020
$2,627
2%
$253,780
3%
2019
$2,563
—
$245,240
4%
2018
$2,568
-2%
$236,710
2%
2017
$2,615
3%
$232,440
5%
2016
$2,527
1%
$220,710
—
2015
$2,505
—
$220,720
2%
2014
$2,500
4%
$216,470
9%
2013
$2,402
—
$199,340
—
Disclaimer: Historical tax information is derived from public records provided by the county offices. Information is not guaranteed and should be independently verified.
Estimate the Cost
Estimate the Cost for 45091 Brae Terrace #203
45091 Brae Terrace #203, Ashburn, VA 20147 (MLS# VALO2131278) is a Condo property with 2 bedrooms and 2 full bathrooms. 45091 Brae Terrace #203 is currently listed for $425,000 and was received on July 22, 2026. Want to learn more about 45091 Brae Terrace #203? Do you have questions about finding other Condo real estate for sale in Ashburn? You can browse all Ashburn real estate or contact a Coldwell Banker agent to request more information.