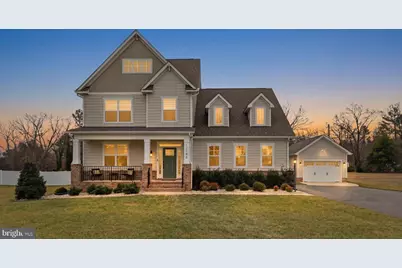
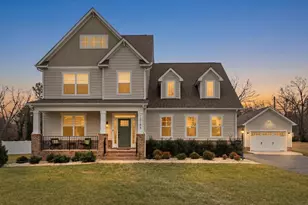
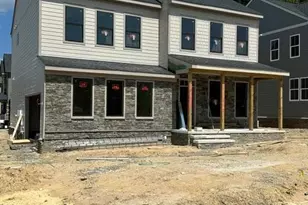
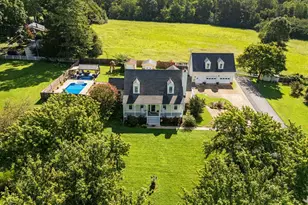
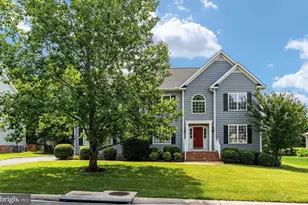
Full Property Details for 12108 Grandview Hill Ct.
General
- Sold For: $721,500
- HOA FEE: $35/month
- HOA FEE FREQ.: Annually
- Taxes: $6,681 (2025)
- Status: Closed
- Type: Single Family
- Source: BrightMLSMidAtlantic
- MLS ID: VAHA2001130
- Added to Site: 226 day(s) ago
Interior
- Number of Rooms: 11
- Rooms/Areas: Living Room, Dining Room, Primary Bedroom, Bedroom 2, Bedroom 3, Kitchen, Loft, Office, Recreation Room
- Interior Features: Butlers Pantry, Breakfast Area, Dining Area, Kitchen - Eat-In, Kitchen - Island, Primary Bath(s), Entry Level Bedroom, Pantry, Recessed Lighting, Walk-in Closet(s)
- Fireplace: Yes
- Number of Fireplaces: 1
- Fireplace(s): Gas/Propane
- Appliances: Dishwasher, Exhaust Fan, Water Heater, Oven/Range - Gas, Disposal, Microwave, Range Hood
- Flooring: Ceramic Tile, Partially Carpeted, Vinyl, Wood
Rooms
- Total Bathrooms: 3
- Full Bathrooms: 2
- Half Bathrooms: 1
- Upper Floor Baths: 1
- Upper - Full Baths: 1
- Main Floor Baths: 2
- Main - Full Baths: 1
- Main - 1/2 Baths: 1
- Total Bedrooms: 3
- Bedrooms Upper: 2
- Bedrooms Main & Up: 1
Additional Information
- Security/Safety: Smoke Detector
Exterior
- Exterior Features: Lawn Sprinkler, Exterior Lighting
- Porch/Patio/Deck: Deck(s), Porch(es), Screened
Parking
- Parking Features: Paved Driveway, Paved Parking
- Parking Type: Driveway
Location
- County: HANOVER
- Driving Directions: From Ashcake Rd, turn onto Kenton Ridge Road. Take your first right onto Grandview Hill Court, and the house is the second on the right.
School Information
- School District: Hanover County Public Schools
- High School: Patrick Henry
Community
- Association: Yes
- Assoc. Fees Include: Common Area Maintenance
Heating & Cooling
- Central air: Yes
- Cooling Type: Central A/C
- Cooling Fuel: Electric
- Heating Type: Heat Pump(s)
- Heating Fuel: Natural Gas
- Water Heater: Electric
Utilities
- Sewer: Public Sewer
- Water: Public
Structural Information
- Architectural Style: Craftsman
- Structure Type: Detached
- Construction: Block, Dryvit, Frame, HardiPlank Type
- Foundation: Crawl Space
- Roof: Shingle
- Walls/Ceilings: High
- Doors: French, Insulated
- Stories/Levels: 2
- Stories Description: Main, Upper 1
- Square Feet: 3,244
- Sq. Ft. Source: Estimated
- Living Area: 3,244 Sq. Ft.
- Finished Above Grnd: 3,244 Sq. Ft.
- Year Built: 2022
- Year Built Source: Assessor
Lot Features
- Lot Size (Acres): 0.47
- Lot Size (Sq. Ft.): 20,473
- Lot Size Source: Assessor
- Zoning: R-1
- Fencing (Description): Rear
Financial Considerations
- Price Per Sq. Ft.: $223.49
- Association Fee: $425
- Assoc Fee Freq.: Annually
- Assessment Year: 2025
- City/TownTax: $734
- City/TownTax Freq: Annually
- County Tax: $5,947
- County Tax Freq: Annually
- Tax w/Assessment: $734,200
- Tax Amount: $6,681
- Tax Year: 2025
- Terms: Standard Sale
Disclosures and Reports
- Ownership: Fee Simple
- Section: 2
- Lot Number: 48
Listed by Long & Foster, Jamie Younger
Sold by Non Subscribing Office, NON MEMBER