This is a carousel with tiles that activate property listing cards. Use the previous and next buttons to navigate.
1/1
$625,000
This is a carousel with tiles that activate property listing cards. Use the previous and next buttons to navigate.
1/1
Property Description
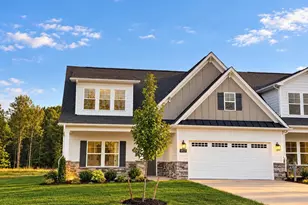
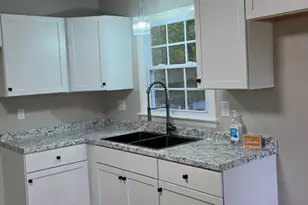
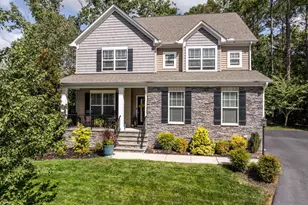
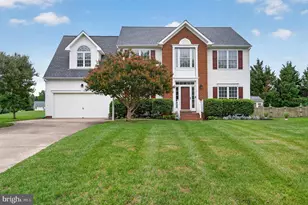
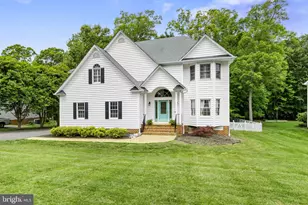
BEST VALUE IN THE AREA - this is a RARE OPPORTUNITY, home has been consistently called ABSOLUTELY GORGEOUS by local agents in their feedback. The recent complete remodel makes this as close to being a brand new custom home without the brand new price tag! PRICED TO SELL and MOVE IN READY. This motivated seller is relocating due to a job transfer - their loss is a BUYER'S DREAM! Don't take our word for it, schedule your private showing to see this PINTEREST-WORTHY AND TRULY INCOMPARABLE home! Beautiful CUSTOM REMODELED end-unit townhome tucked on a quiet cul-de-sac and backing to woods, prime location just minutes to Short Pump and major highways (all the convenience without the traffic). Sun-filled with windows on three sides (E/S/W), featuring hand-scraped solid hardwoods, matte black appliances and fixtures, a stacked-stone fireplace with reclaimed wood mantel, GE Café kitchen, spa-inspired baths, beautifully appointed bedrooms, and a flexible lower level with full bath. No detail overlooked. TURNKEY LUXURY!!! Open floor plan lives like a traditional SFH without the maintenance. Oversized fenced yard + 2-car garage + low HOA. Window treatments, 2 - new 65" mounted TV's, extra refrigerator, barstools can convey. Seller will consider selling furnished. Seller offering one-year FULL-MEMBERSHIP TO AWARD-WINNING ACAC FITNESS CLUB in Short Pump for up to 5 (household) members. Includes SHORT PUMP ROOFTOP POOL AND BAR - located just one mile from home, PLUS UNLIMITED VISITS TO MIDLOTHIAN WATERPARK and outdoor tennis courts!
Full Property Details
Full Property Details for 11423 Hayloft Ln
General
- Sold For: $625,000
- HOA FEE: $200/month
- Taxes: $4,287 (2025)
- Status: Closed
- Type: Townhouse
- Source: BrightMLSMidAtlantic
- MLS ID: VAHN2001154
- Added to Site: 160 day(s) ago
Interior
- Interior Features: Bathroom - Soaking Tub, Bathroom - Walk-In Shower, Breakfast Area, Built-Ins, Ceiling Fan(s), Combination Dining/Living, Combination Kitchen/Dining, Combination Kitchen/Living, Dining Area, Family Room Off Kitchen, Floor Plan - Open, Kitchen - Eat-In, Kitchen - Island, Primary Bath(s), Upgraded Countertops, Walk-in Closet(s), Wood Floors
- Fireplace: Yes
- Number of Fireplaces: 1
- Fireplace(s): Stone
- Appliances: Dishwasher, Dryer, Icemaker, Oven/Range - Electric, Refrigerator, Washer, Water Heater
Rooms
Bathrooms
- Total Bathrooms: 4
- Full Bathrooms: 3
- Half Bathrooms: 1
- Main Floor Baths: 4
- Main - Full Baths: 3
- Main - 1/2 Baths: 1
Bedrooms
- Total Bedrooms: 3
- Bedrooms Main & Up: 3
Other Rooms
- Laundry: Has Laundry
Parking
- Garage: Yes
- Garage Spaces: 2
- Total Spaces: 4
- Parking Type: Attached Garage, Driveway
- Garage Description: Garage - Front Entry, Garage Door Opener, Inside Access
Location
- County: HENRICO
- Subdivision: SADLER CROSSING
- Driving Directions: Roundabout construction is underway - during this time, use detour by turning onto Cox Rd and follow to Waterfront area (versus turning onto Sadler Pl) and pick up detour again , this will bring you to the Sadler Rd detour. When you get to the "local traffic only" barrier drive around to get to the address. A map is included in photos.
School Information
- School District: Henrico County Public Schools
Community
- Association: Yes
- Pets Allowed: Yes
- Pets: No Pet Restrictions
Heating & Cooling
- Central air: Yes
- Cooling Type: Central A/C
- Cooling Fuel: Electric
- Heating Type: Central, Heat Pump(s)
- Heating Fuel: Electric
- Water Heater: Electric
Utilities
- Sewer: Public Sewer
- Water: Public
Structural Information
- Architectural Style: Other
- Structure Type: End of Row/Townhouse
- Construction: Concrete
- Basement: Yes
- Basement Desc.: Daylight, Full
- Foundation: Block
- Stories Description: Main
- Square Feet: 2,756
- Sq. Ft. Source: Assessor
- Living Area: 2,756 Sq. Ft.
- Finished Above Grnd: 2,756 Sq. Ft.
- Year Built: 2017
- Year Built Source: Assessor
Lot Features
- Property View: Garden/Lawn
- Lot Size Source: Assessor
- Zoning: RTHC
- Lot Description: Backs to Trees, Rear Yard
Financial Considerations
- Price Per Sq. Ft.: $226.78
- Association Fee: $200
- Assoc Fee Freq.: Monthly
- Assessment Year: 2025
- City/TownTax Freq: Annually
- County Tax: $4,287
- County Tax Freq: Annually
- Tax w/Assessment: $516,500
- Tax Amount: $4,287
- Tax Year: 2025
- Terms: Standard Sale
- Tax Total Finished Sq. Ft.: 2756
Disclosures and Reports
- Ownership: Fee Simple
- Section: 1
- Lot Number: 5
Listed by Lake Anna Property Management And Real, Kristie Cooke
Sold by Non Subscribing Office, NON MEMBER

Get Pre-Approved Today
Schools
Schools serving 11423 Hayloft Ln
School District:Henrico County Public Schools
| Name | Grades | Distance |
|---|---|---|
Rivers Edge Elementary School 11600 Holman Ridge Road, Glen Allen, VA 23059 | K-5 | 2 mi |
Holman Middle School 600 Concourse Boulevard, Glen Allen, VA 23059 | 6-8 | 2.1 mi |
Glen Allen High School 10700 Staples Mill Road, Glen Allen, VA 23060 | 9-12 | 3 mi |
Disclaimer:
School attendance boundaries provided by ATTOM Data Solutions and are for reference only. Contact the school directly to verify enrollment eligibility.
Price & Sales History for 11423 Hayloft Ln
Date
Details
Price
Change
Source
6/02/2026
Sold
$625,000
—
MLS
4/09/2026
Price Reduced
$625,000
-2.19%
MLS
3/16/2026
Price Reduced
$639,000
-4.48%
MLS
2/26/2026
Price Reduced
$669,000
-2.34%
MLS
2/23/2026
Price Reduced
$685,000
-2%
MLS
1/24/2026
Listed
$699,000
—
MLS
Disclaimer: Historical sales information is derived from public records provided by the county offices. Information is not guaranteed and should be independently verified.
11423 Hayloft Lane, Glen Allen, VA 23060 (MLS# VAHN2001154) is a Townhouse property that was sold at $625,000 on June 02, 2026. Want to learn more about 11423 Hayloft Lane? Do you have questions about finding other Townhouse real estate for sale in Glen Allen? You can browse all Glen Allen real estate or contact a Coldwell Banker agent to request more information.