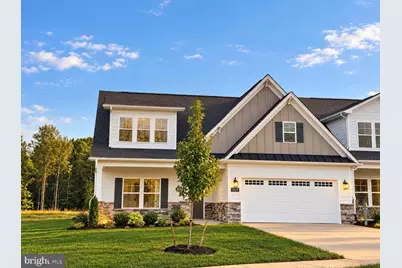
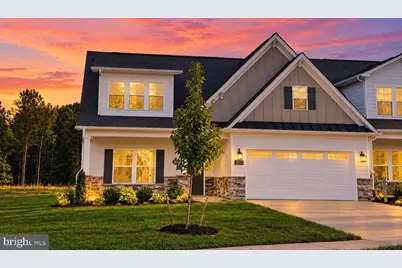
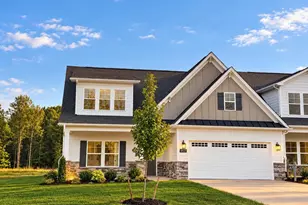
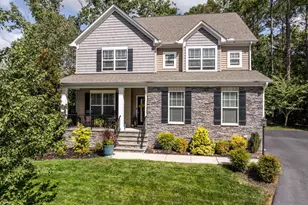
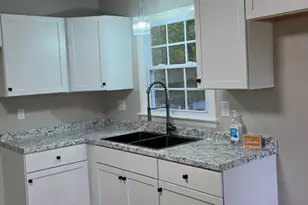
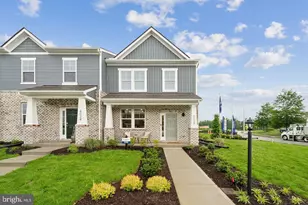
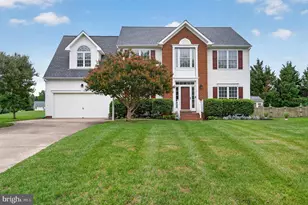
Full Property Details for 10521 Goosecross Wy
General
- Price: $629,900
- HOA FEE: $250/month
- Taxes: $4,606 (2026)
- Status: Active
- Type: Townhouse
- Source: BrightMLSMidAtlantic
- MLS ID: VAHA2001272
- Updated: 10/13/2026
- Added to Site: 4 day(s) ago
Interior
- Rooms/Areas: Living Room, Dining Room, Bedroom 2, Bedroom 3, Bedroom 4, Kitchen, Bedroom 1, Sun/Florida Room, Bathroom 1, Bathroom 2, Bathroom 3
- Interior Features: Entry Level Bedroom
- Fireplace: Yes
- Number of Fireplaces: 1
- Fireplace(s): Gas/Propane
Rooms
- Total Bathrooms: 3
- Full Bathrooms: 3
- Upper Floor Baths: 1
- Upper - Full Baths: 1
- Main Floor Baths: 2
- Main - Full Baths: 2
- Total Bedrooms: 4
- Bedrooms Upper: 1
- Bedrooms Main & Up: 3
Additional Information
- Shared Amenities: Pickleball Courts, Pier/Dock, Dog Park, Jog/Walk Path, Picnic Area, Retirement Community
Exterior
- Porch/Patio/Deck: Patio(s), Porch(es)
Parking
- Garage: Yes
- Garage Spaces: 2
- Total Spaces: 4
- Parking Type: Attached Garage, Driveway
- Garage Description: Garage - Front Entry
Location
- County: HANOVER
- Cross Streets: 301 and 643
- Driving Directions: Google Maps
School Information
- School District: Hanover County Public Schools
Community
- Association: Yes
- Assoc. Name: STAGS TRAIL POA
- Assoc. Fees Include: Lawn Maintenance, Lawn Care Front, Lawn Care Side, Trash, Lawn Care Rear
- Adult Community: Yes
Heating & Cooling
- Central air: Yes
- Cooling Type: Central A/C
- Cooling Fuel: Electric
- Heating Type: Central
- Heating Fuel: Natural Gas
- Water Heater: Natural Gas
Utilities
- Sewer: Public Septic
- Water: Public
- Utility Description: Natural Gas Available, Electric Available, Water Available, Sewer Available
Structural Information
- Architectural Style: Colonial
- Structure Type: End of Row/Townhouse
- Builder: R-CI Builders LLC
- Model: Powell
- Construction: HardiPlank Type, Stone
- Foundation: Slab
- Roof: Shingle
- Entry Floor Number: 1
- Stories Description: Main, Upper 1
- Square Feet: 2,557
- Sq. Ft. Source: Estimated
- Living Area: 2,557 Sq. Ft.
- Finished Above Grnd: 2,557 Sq. Ft.
- Year Built: 2024
- Year Built Source: Estimated
Lot Features
- Lot Size (Acres): 0.13
- Lot Size (Sq. Ft.): 5,445
- Lot Size Source: Assessor
- Zoning: RS
Financial Considerations
- Price Per Sq. Ft.: $246.34
- Association Fee: $250
- Assoc Fee Freq.: Monthly
- Assessment Year: 2026
- City/TownTax Freq: Annually
- County Tax: $4,606
- County Tax Freq: Annually
- Tax w/Assessment: $568,700
- Tax Amount: $4,606
- Tax Year: 2026
Disclosures and Reports
- Ownership: Fee Simple
- Section: 3
- Lot Number: 1
Listed by Steven Joseph Real Estate LLC, Andrew R Capuano