This is a carousel with tiles that activate property listing cards. Use the previous and next buttons to navigate.
1/1
$555,000
This is a carousel with tiles that activate property listing cards. Use the previous and next buttons to navigate.
1/1
Property Description
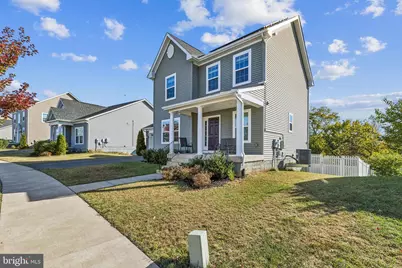
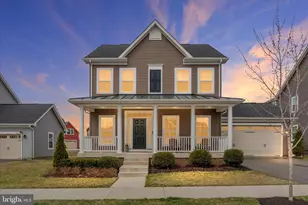
You'll love the perfect blend of comfort, convenience, and modern living in this beautifully maintained home located in the desirable Mintbrook community. Just a few years old, this home offers a stylish exterior with a welcoming front porch and an attached two-car garage. Inside, the main level showcases elegant hardwood floors throughout, a spacious open-concept layout with soaring ceilings, and a gourmet kitchen featuring custom cabinetry, a large center island, and an adjoining dining area. The breakfast room opens to a deck overlooking a fully fenced backyard complete with a stamped concrete patio and built-in fire pit-perfect for entertaining or relaxing outdoors. Upstairs, you'll find four generous bedrooms and two full bathrooms, including a serene primary suite with ample closet space. The partially finished basement offers a large recreation room with walkout access, a rough-in for a future full bath, and space ready to be converted into a fifth bedroom or additional storage. Adding to its appeal, the home is equipped with solar panels that keep electric costs remarkably low-almost to zero. Enjoy easy access to nearby conveniences like Starbucks, Food Lion, Subway, Walgreens, Sheetz, and several parks and local services. Perfectly situated for commuters, you're just 25 minutes to Culpeper, 30 minutes to Manassas, and 35-40 minutes to Fredericksburg-close to everything yet tucked away in a peaceful, family-friendly neighborhood. This move-in-ready home perfectly combines style, efficiency, and location-don't miss your chance to call it yours!
Full Property Details
Full Property Details for 4092 Clarke St
General
- Sold For: $555,000
- HOA FEE: $93/month
- Taxes: $3,570 (2025)
- Status: Closed
- Type: Single Family
- Source: BrightMLSMidAtlantic
- MLS ID: VAFQ2019458
- Added to Site: 212 day(s) ago
Interior
- Interior Features: Ceiling Fan(s), Floor Plan - Open, Kitchen - Eat-In, Kitchen - Island, Pantry, Walk-in Closet(s), Wood Floors
- Appliances: Built-In Microwave, Dishwasher, Disposal, Dryer, Icemaker, Oven/Range - Electric, Refrigerator, Washer, Water Heater
- Flooring: Wood
Rooms
Bathrooms
- Total Bathrooms: 3
- Full Bathrooms: 2
- Half Bathrooms: 1
- Upper Floor Baths: 2
- Upper - Full Baths: 2
- Main Floor Baths: 1
- Main - 1/2 Baths: 1
Bedrooms
- Total Bedrooms: 4
- Bedrooms Upper: 4
Other Rooms
- Laundry: Dryer In Unit, Washer In Unit, Upper Floor
Additional Information
- Shared Amenities: Jog/Walk Path, Tot Lots/Playground
Exterior
- Porch/Patio/Deck: Deck(s), Patio(s), Porch(es)
Parking
- Garage: Yes
- Garage Spaces: 2
- Total Spaces: 8
- Parking Type: Attached Garage, Driveway, Off Street
- Garage Description: Garage - Front Entry
Location
- County: FAUQUIER
- Subdivision: MINTBROOK
- Driving Directions: Use GPS - Drive Safe
School Information
- School District: Fauquier County Public Schools
Community
- Association: Yes
- Assoc. Fees Include: Common Area Maintenance, Reserve Funds, Road Maintenance, Snow Removal, Trash
Heating & Cooling
- Central air: Yes
- Cooling Type: Ceiling Fan(s), Central A/C
- Cooling Fuel: Electric
- Heating Type: Central
- Heating Fuel: Electric
- Water Heater: Electric
Utilities
- Sewer: Public Sewer
- Water: Public
Structural Information
- Architectural Style: Colonial
- Structure Type: Detached
- Construction: Vinyl Siding
- Basement: Yes
- Basement Desc.: Daylight, Full, Partially Finished, Walkout Level
- Foundation: Other
- Roof: Asphalt
- Walls/Ceilings: High
- Stories Description: Main, Upper 1
- Square Feet: 2,604
- Sq. Ft. Source: Assessor
- Living Area: 2,228 Sq. Ft.
- Finished Above Grnd: 1,736 Sq. Ft.
- Finished Below Grnd: 492 Sq. Ft.
- Year Built: 2018
- Year Built Source: Assessor
- Property Condition: Excellent
Lot Features
- Lot Size (Acres): 0.19
- Lot Size (Sq. Ft.): 8,141
- Lot Size Source: Assessor
- Zoning: PRD
- Lot Description: Backs to Trees, Cleared, Landscaping, Premium, Private
- Fencing (Description): Fully
Financial Considerations
- Price Per Sq. Ft.: $328.28
- Association Fee: $93
- Assoc Fee Freq.: Monthly
- Assessment Year: 2025
- City/TownTax Freq: Annually
- County Tax: $2,872
- County Tax Freq: Annually
- Tax w/Assessment: $369,200
- Tax Amount: $3,570
- Tax Year: 2025
- Terms: Standard Sale
- Tax Total Finished Sq. Ft.: 2228
Disclosures and Reports
- Ownership: Fee Simple
- Section: T
- Lot Number: 149
Listed by RE/MAX Galaxy, Abuzar Waleed
Sold by LPT Realty, LLC, Donald Winland

Get Pre-Approved Today
Schools
Schools serving 4092 Clarke St
School District:Fauquier County Public Schools
| Name | Grades | Distance |
|---|---|---|
Grace Miller Elementary School 6248 Catlett Road, Bealeton, VA 22712 | PK-5 | 0.6 mi |
W.C. Taylor Middle School 350 East Shirley Avenue, Warrenton, VA 20186 | 6-8 | 8 mi |
Liberty High School, Bealeton, VA 6300 Independence Avenue, Bealeton, VA 22712 | 9-12 | 0.3 mi |
Disclaimer:
School attendance boundaries provided by ATTOM Data Solutions and are for reference only. Contact the school directly to verify enrollment eligibility.
Price & Sales History for 4092 Clarke St
Date
Details
Price
Change
Source
3/31/2026
Sold
$555,000
-2.61%
MLS
1/28/2026
Price Reduced
$569,900
-1.72%
MLS
11/06/2025
Price Reduced
$579,900
-3.33%
MLS
10/24/2025
Listed
$599,900
—
MLS
Disclaimer: Historical sales information is derived from public records provided by the county offices. Information is not guaranteed and should be independently verified.
4092 Clarke Street, Bealeton, VA 22712 (MLS# VAFQ2019458) is a Single Family property that was sold at $555,000 on March 31, 2026. Want to learn more about 4092 Clarke Street? Do you have questions about finding other Single Family real estate for sale in Bealeton? You can browse all Bealeton real estate or contact a Coldwell Banker agent to request more information.