This is a carousel with tiles that activate property listing cards. Use the previous and next buttons to navigate.
1/24
$3,900
This is a carousel with tiles that activate property listing cards. Use the previous and next buttons to navigate.
1/24
Property Description
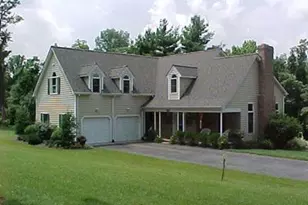
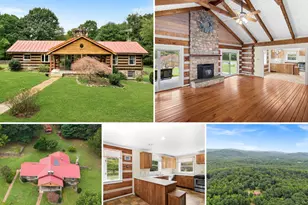
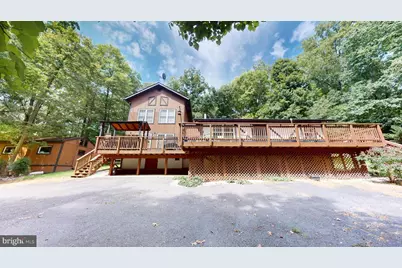
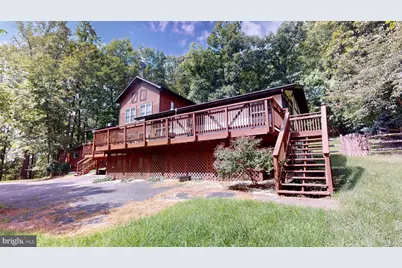
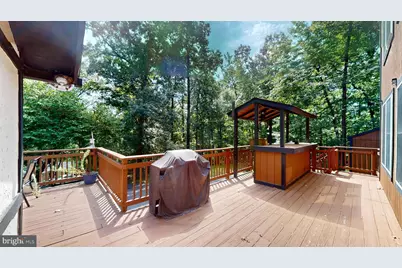
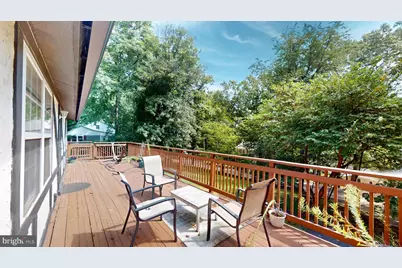
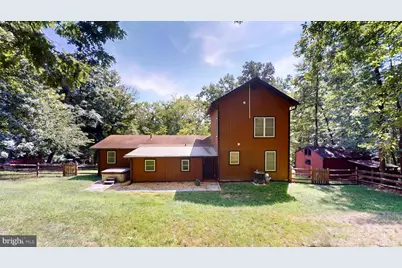
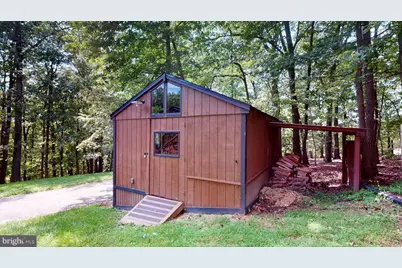
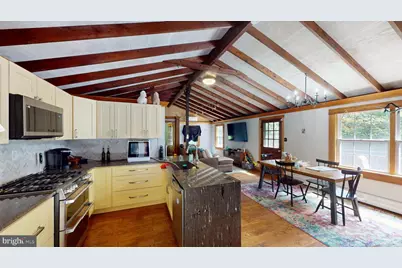
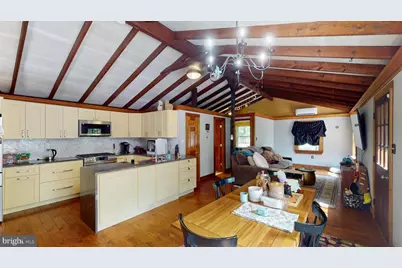
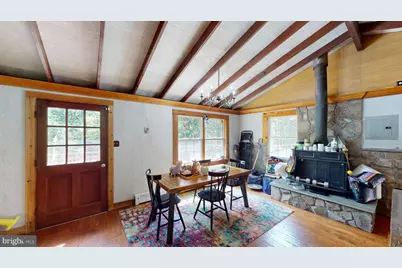
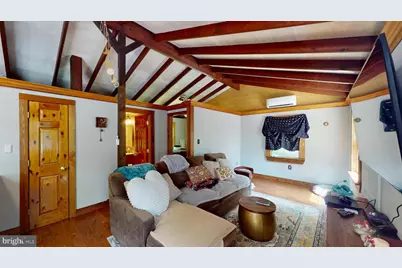
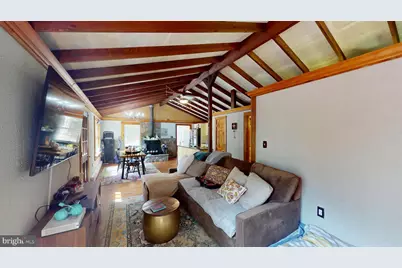
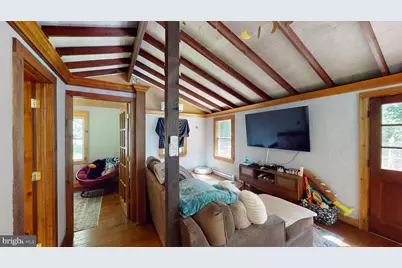
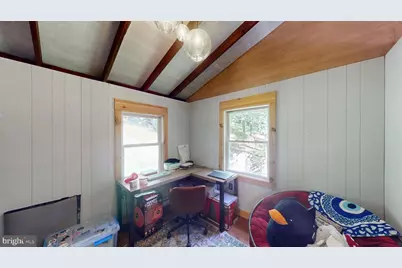
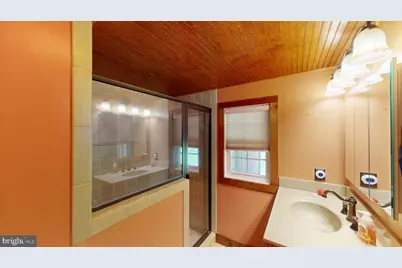
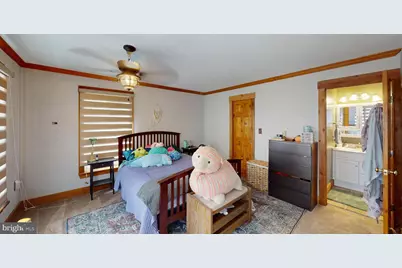
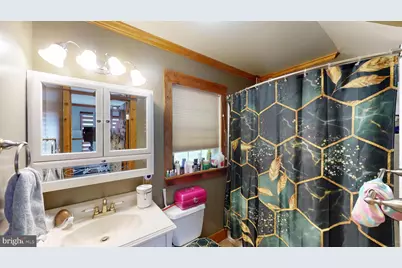
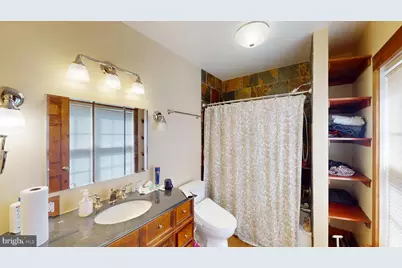
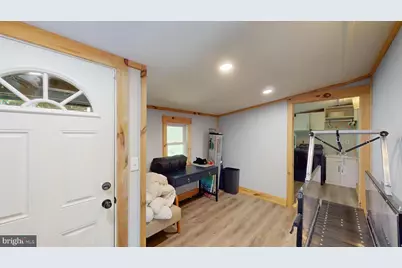
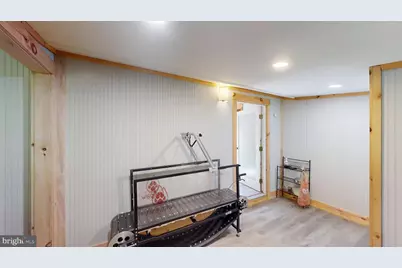
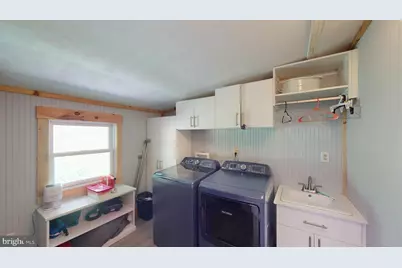
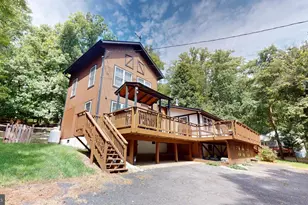
Your Mountain Retreat Awaits! Looking for a place where you can unplug from the hustle and bustle without giving up comfort, convenience, or internet? Welcome to Shenandoah Retreat-a peaceful mountain community where this fully furnished, turn-key home is ready for you to simply move in and enjoy. This spacious 3-bedroom, 3-full-bath home offers a unique layout with two primary bedrooms, making it ideal for families, roommates, guests, or anyone who wants extra space and privacy. Inside, you'll find beautiful wood flooring, crown molding, upgraded carpet and padding, French-gold tile in the upstairs bathroom, updated stonework around the wood stove, accent lighting, and thoughtful touches throughout. Parts of the home are automated, and the primary bedroom features battery-powered, Alexa-operated zebra blinds. Step outside and the retreat really comes to life. The home sits on approximately ¾ acre and backs to acres of wooded "no man's land," creating a private setting that feels much larger than the lot itself. Enjoy the 16' x 20' powered shed, outdoor bar area, generator hookup, and elevated rear yard designed to help minimize water intrusion. And while the setting feels wonderfully secluded, you're still connected when you want to be-with Comcast high-speed internet and a community well that maintains water pressure even when the power goes out. When you're ready to explore, you're just a short drive from local breweries, wineries, hiking trails, and the beauty of Shenandoah National Park. Whether you're looking for a peaceful home base, a weekend escape, or a place to settle in and enjoy the mountains, this furnished Shenandoah Retreat home offers the best of both worlds. Turn-key. Private. Connected. And ready for you to call home.
Full Property Details
Full Property Details for 104 Laurel Ln
General
- Rent: $3,900
- Status: Active
- Type: Single Family
- Source: BrightMLSMidAtlantic
- MLS ID: VACL2007168
- Updated: 8/28/2026
- Added to Site: 7 day(s) ago
Rental Information
- Max. Lease (Mths): 24
- Min. Lease (Mths): 12
Interior
- Interior Features: Breakfast Area, Carpet, Ceiling Fan(s), Crown Moldings, Dining Area, Floor Plan - Open, Kitchen - Country, Primary Bath(s), Recessed Lighting, Stove - Wood, Walk-in Closet(s), Window Treatments, Wood Floors
- Appliances: Built-In Microwave, Dishwasher, Washer, Dryer, Oven/Range - Electric, Refrigerator, Icemaker, Stainless Steel Appliances
Rooms
Bathrooms
- Total Bathrooms: 3
- Full Bathrooms: 3
- Upper Floor Baths: 1
- Upper - Full Baths: 1
- Main Floor Baths: 2
- Main - Full Baths: 2
Bedrooms
- Total Bedrooms: 3
- Bedrooms Upper: 1
- Bedrooms Main & Up: 2
Exterior
- Exterior Features: Exterior Lighting, Secure Storage
- Porch/Patio/Deck: Deck(s)
Parking
- Parking Type: Driveway
Location
- County: CLARKE
- Subdivision: SHENANDOAH RETREAT
- Driving Directions: Take VA-7 West toward Bluemont. Turn right onto Retreat Road from Route 7. Continue on Retreat Road into the Shenandoah Retreat area. Turn left onto Timber Lane. Turn left onto Laurel Lane. 104 Laurel Lane will be on the left.
School Information
- School District: Clarke County Public Schools
- Elementary School: D G Cooley
- Middle School: Johnson-Williams
- High School: Clarke County
Community
- Pets Allowed: Yes
- Pets: Case by Case Basis
Heating & Cooling
- Central air: Yes
- Cooling Type: Central A/C, Wall Unit
- Cooling Fuel: Electric
- Heating Type: Forced Air, Baseboard - Electric
- Heating Fuel: Electric
- Water Heater: Electric
Utilities
- Sewer: On Site Septic
- Water: Community, Well-Shared
Structural Information
- Architectural Style: Contemporary
- Structure Type: Detached
- Construction: Masonry
- Foundation: Crawl Space
- Stories Description: Main, Upper 1
- Square Feet: 1,600
- Sq. Ft. Source: Estimated
- Living Area: 1,600 Sq. Ft.
- Finished Above Grnd: 1,600 Sq. Ft.
- Year Built: 1975
- Year Built Source: Assessor
Additional Structures
- Other Structures: Gazebo, Shed
Lot Features
- Property View: Mountain, Trees/Woods
- Lot Size (Acres): 0.69
- Lot Size (Sq. Ft.): 30,056
- Lot Size Source: Estimated
- Zoning: RR
- Fencing (Description): Fully, Rear
Financial Considerations
- Price Per Sq. Ft.: $2.44
- Application Fee: $50
- Security Deposit: $3,900
- Pet Deposit: $500
- Tenant Pays: Electricity, Exterior Maintenance, Insurance, Lawn/Tree/Shrub Care, Light Bulbs/Filters/Fuses/Alarm Care, Minor Interior Maintenance, Trash Removal
Disclosures and Reports
- Ownership: Other
Listed by Century 21 Redwood Realty, Katherine D Colville
Schools
Schools serving 104 Laurel Ln
School District:Clarke County Public Schools
| Name | Grades | Distance |
|---|---|---|
D G Cooley Elementary School 240 Westwood Road, Berryville, VA 22611 | PK-5 | 7.2 mi |
Johnson-Williams Middle School 200 Swan Avenue, Berryville, VA 22611 | 6-8 | 5.5 mi |
Clarke County High School 627 Mosby Boulevard, Berryville, VA 22611 | 9-12 | 7 mi |
Disclaimer:
School attendance boundaries provided by ATTOM Data Solutions and are for reference only. Contact the school directly to verify enrollment eligibility.
Price History for 104 Laurel Ln
Date
Details
Price
Change
Source
8/28/2026
Listed
$3,900
—
MLS
Disclaimer: Historical sales information is derived from public records provided by the county offices. Information is not guaranteed and should be independently verified.

104 Laurel Lane, Bluemont, VA 20135 (MLS# VACL2007168) is a Single Family property with 3 bedrooms and 3 full bathrooms. 104 Laurel Lane is currently listed for rent at $3,900 and was received on August 28, 2026. Want to learn more about 104 Laurel Lane? Do you have questions about finding other real estate for sale or rent in Bluemont? You can browse all Bluemont rentals or contact a Coldwell Banker agent to request more information.