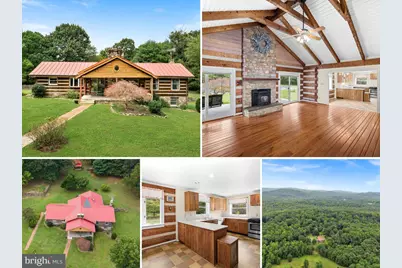
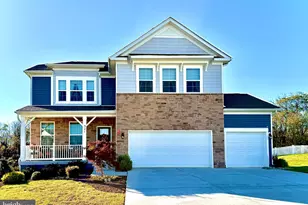
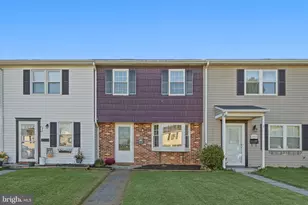
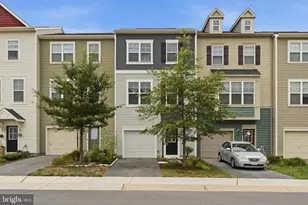
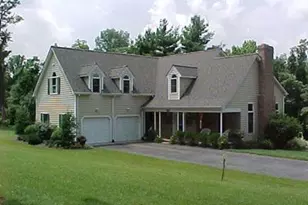
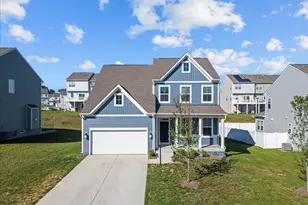
Full Property Details for 422 Duke Ln
General
- Rent: $3,500
- Status: Closed
- Type: Single Family
- Source: BrightMLSMidAtlantic
- MLS ID: VACL2007192
- Added to Site: 48 day(s) ago
Rental Information
- Max. Lease (Mths): 36
- Min. Lease (Mths): 12
- Rent Includes: Water, Sewer
Interior
- Rooms/Areas: Dining Room, Primary Bedroom, Bedroom 2, Bedroom 3, Kitchen, Family Room, Foyer, Laundry, Recreation Room, Storage Room, Bathroom 2, Primary Bathroom, Half Bath
- Interior Features: Bathroom - Stall Shower, Bathroom - Tub Shower, Built-Ins, Carpet, Ceiling Fan(s), Chair Railings, Crown Moldings, Dining Area, Entry Level Bedroom, Exposed Beams, Family Room Off Kitchen, Floor Plan - Traditional, Kitchen - Country, Kitchen - Eat-In, Kitchen - Table Space, Primary Bath(s), Stove - Pellet, Stove - Wood, Walk-in Closet(s), Water Treat System, Window Treatments, Wood Floors
- Fireplace: Yes
- Number of Fireplaces: 2
- Fireplace(s): Corner, Mantel(s), Stone
- Appliances: Dishwasher, Dryer, Icemaker, Microwave, Oven/Range - Electric, Refrigerator, Stainless Steel Appliances, Washer, Water Heater
- Flooring: Carpet, Ceramic Tile, Wood
Rooms
- Total Bathrooms: 3
- Full Bathrooms: 2
- Half Bathrooms: 1
- Main Floor Baths: 3
- Main - Full Baths: 2
- Main - 1/2 Baths: 1
- Total Bedrooms: 3
- Bedrooms Main & Up: 3
- Laundry: Dryer In Unit, Has Laundry, Main Floor, Washer In Unit
Additional Information
- Security/Safety: Main Entrance Lock, Smoke Detector
Exterior
- Exterior Features: Outbuilding(s)
- Porch/Patio/Deck: Porch(es)
Parking
- Total Spaces: 3
- Parking Features: Circular Driveway, Gravel Driveway
- Parking Type: Driveway
Location
- County: CLARKE
- Subdivision: KINDER BAUERNHOF FARM
- Driving Directions: Driveway is Shared Gravel Road - Follow Directionals to 422 Duke Lane
School Information
- School District: Clarke County Public Schools
- Elementary School: Boyce
- Middle School: Johnson-Williams
- High School: Clarke County
Community
- Pets Allowed: Yes
- Pets: Case by Case Basis, Number Limit, Pet Addendum/Depos
Heating & Cooling
- Central air: Yes
- Cooling Type: Ceiling Fan(s), Central A/C, Dehumidifier
- Cooling Fuel: Electric
- Heating Type: Central, Pellet Stove, Wood Burn Stove
- Heating Fuel: Electric
- Water Heater: Electric
Utilities
- Sewer: Septic Exists
- Water: Well
Structural Information
- Architectural Style: Cabin/Lodge, Log Home
- Structure Type: Detached
- Construction: Log, Stone
- Basement: Yes
- Basement Entrance: Yes
- Basement Desc.: Heated, Improved, Interior Access, Outside Entrance, Rear Entrance, Walkout Level
- Foundation: Concrete Perimeter
- Roof: Metal
- Walls/Ceilings: 9'+ Ceilings, Beamed Ceilings, Cathedral Ceilings, Lo
- Windows: Bay/Bow
- Doors: Sliding Glass, Storm
- Stories Description: Main
- Square Feet: 2,704
- Sq. Ft. Source: Estimated
- Living Area: 2,450 Sq. Ft.
- Finished Above Grnd: 1,886 Sq. Ft.
- Finished Below Grnd: 564 Sq. Ft.
- Year Built: 1988
- Year Built Source: Estimated
- Property Condition: Very Good
Additional Structures
- Other Structures: Garage(s), Poultry House, Shed
Lot Features
- Property View: Trees/Woods
- Lot Size (Acres): 21.48
- Lot Size (Sq. Ft.): 935,669
- Lot Size Source: Estimated
- Street/Road Desc.: Gravel
- Zoning: FOC
- Lot Description: Backs to Trees, Front Yard, No Thru Street, Private, Rear Yard, Rural, Secluded, SideYard(s), Trees/Wooded
Financial Considerations
- Price Per Sq. Ft.: $1.86
- Application Fee: $39
- Security Deposit: $3,500
- Tax w/Assessment: $826,000
- Owner Pays: Sewer, Taxes - Real Estate, Water
- Tenant Pays: Electricity, Frozen Waterpipe Damage, Internet, Light Bulbs/Filters/Fuses/Alarm Care, Trash Removal
Disclosures and Reports
- Ownership: Other
- Exclusions: Part of detached garage does not convey
- Inclusions: Dehumidifier, microwave (not built-in), 1 wood stove, 1 pellet stove, chicken coop, potting shed, fenced garden
Listed by RE/MAX Distinctive Real Estate, Inc., Robert W Caines
Sold by RE/MAX Distinctive Real Estate, Inc., Kristen M Brittingham