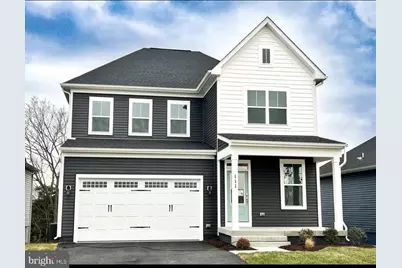
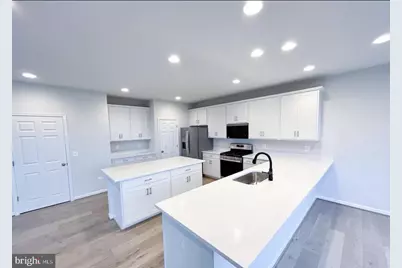
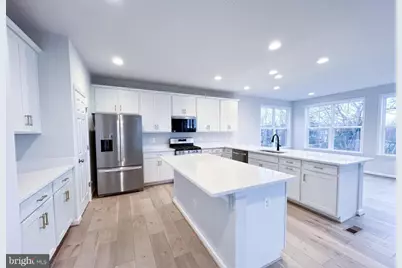
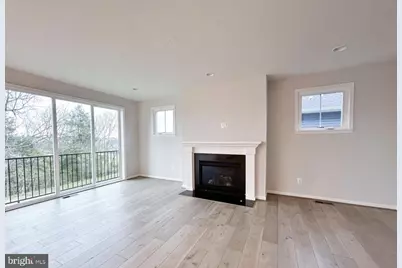
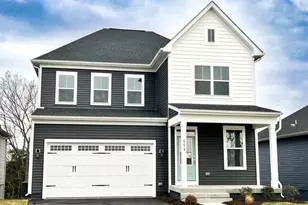
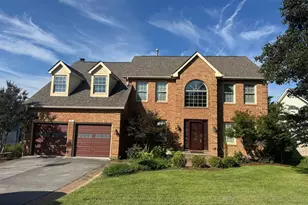
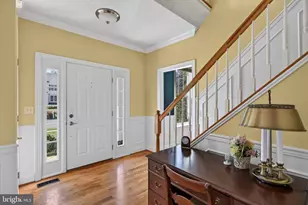
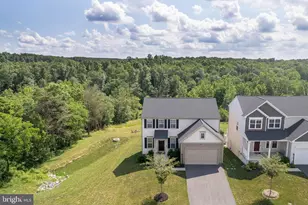
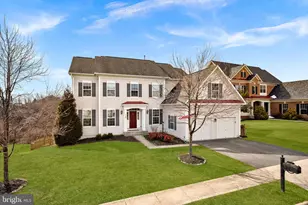
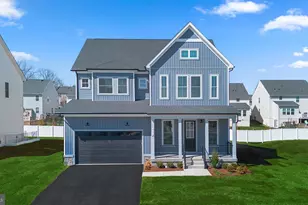
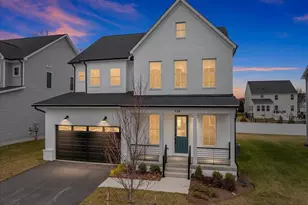
Full Property Details for 111 Goshen Pl
General
- Price: $650,000
- HOA FEE: $153/month
- Taxes: $2,629 (2025)
- Status: Active
- Type: Single Family
- Source: BrightMLSMidAtlantic
- MLS ID: VAFV2044880
- Updated: 9/23/2026
- Added to Site: Today
Interior
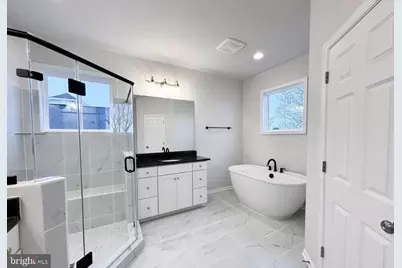
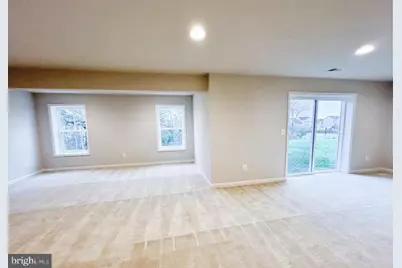
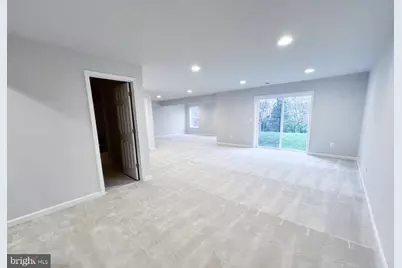
- Rooms/Areas: Dining Room, Primary Bedroom, Bedroom 2, Bedroom 3, Bedroom 4, Kitchen, Great Room, Laundry, Recreation Room, Media Room, Bathroom 2, Bathroom 3, Primary Bathroom, Half Bath
- Interior Features: Bathroom - Soaking Tub, Bathroom - Walk-In Shower, Breakfast Area, Ceiling Fan(s), Dining Area, Floor Plan - Open, Kitchen - Gourmet, Kitchen - Island, Primary Bath(s), Walk-in Closet(s)
- Fireplace: Yes
- Number of Fireplaces: 1
- Fireplace(s): Gas/Propane
- Appliances: Built-In Microwave, Dishwasher, Disposal, Oven - Self Cleaning, Refrigerator, Stainless Steel Appliances, Washer, Water Heater, Dryer
- Flooring: Luxury Vinyl Plank
Rooms
- Total Bathrooms: 5
- Full Bathrooms: 4
- Half Bathrooms: 1
- Upper Floor Baths: 3
- Upper - Full Baths: 3
- Main Floor Baths: 1
- Main - 1/2 Baths: 1
- Lower Floor Baths: 1
- Lower - Full Baths: 1
- Total Bedrooms: 4
- Bedrooms Upper: 4
Additional Information
- Shared Pool: Yes
- Pool: Yes
Parking
- Garage: Yes
- Garage Spaces: 2
- Total Spaces: 2
- Parking Type: Attached Garage, Driveway
- Garage Description: Garage - Front Entry
Location
- County: FREDERICK
- Subdivision: SNOWDEN BRIDGE
- Driving Directions: 81 to highway 11, right on Old Charles Town Rd, Right on Snowden Bridge Blvd, right on Statesman, right on Heyford, left on Goshen
School Information
- School District: Frederick County Public Schools
- Elementary School: Jordan Springs
- High School: James Wood
Community
- Association: Yes
- Assoc. Name: SNOWDEN BRIDGE
Heating & Cooling
- Central air: Yes
- Cooling Type: Central A/C, Ceiling Fan(s), Heat Pump(s)
- Cooling Fuel: Electric
- Heating Type: Heat Pump(s)
- Heating Fuel: Natural Gas
- Water Heater: Natural Gas
Utilities
- Sewer: Public Septic
- Water: Public
Structural Information
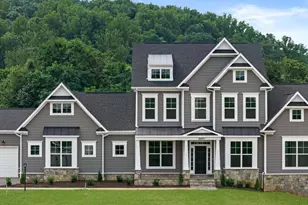
- Architectural Style: Colonial
- Structure Type: Detached
- Construction: Vinyl Siding
- Basement: Yes
- Basement Desc.: Daylight, Partial, Fully Finished, Walkout Level, Heated, Windows
- Foundation: Other
- Roof: Architectural Shingle
- Stories Description: Lower 1, Main, Upper 1
- Square Feet: 3,787
- Sq. Ft. Source: Estimated
- Living Area: 3,632 Sq. Ft.
- Finished Above Grnd: 2,620 Sq. Ft.
- Finished Below Grnd: 1,012 Sq. Ft.
- Year Built: 2025
- Year Built Source: Estimated
Unit Information
Lot Features
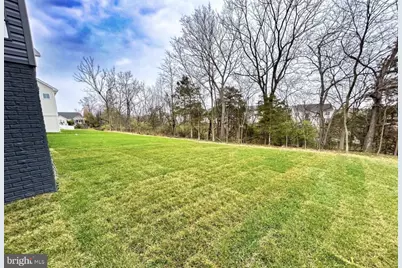
- Lot Size (Acres): 0.14
- Lot Size (Sq. Ft.): 6,098
- Lot Size Source: Estimated
- Zoning: RESIDENTIAL
Financial Considerations
- Price Per Sq. Ft.: $248.09
- Association Fee: $153
- Assoc Fee Freq.: Monthly
- Assessment Year: 2025
- Tax w/Assessment: $560,900
- Tax Amount: $2,629
- Tax Year: 2025
Disclosures and Reports
Listed by ERA Oakcrest Realty, Inc., Stacey L Mullins