This is a carousel with tiles that activate property listing cards. Use the previous and next buttons to navigate.
1/1
$292,500
This is a carousel with tiles that activate property listing cards. Use the previous and next buttons to navigate.
1/1
Property Description
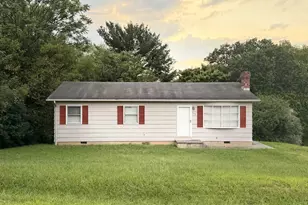
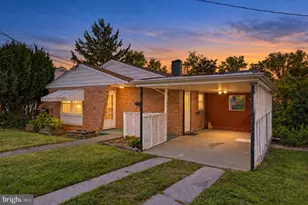
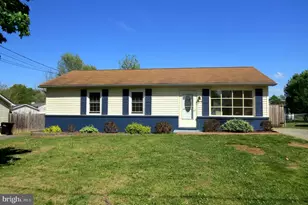
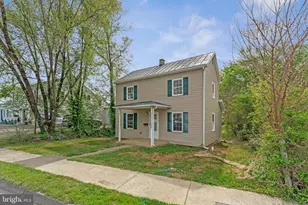
This Move-in ready home in the desirable community of Shenandoah Retreat in Bluemont, VA will delight you at every turn. Approaching this mountain retreat, you will experience the peace and quiet of the natural setting that draws many to this location. This updated home offers 2 bedrooms and 1 bath, a large deck, two porches and an oversized attached shed in the rear. As you enter the home, the open floor plan draws you in to relax in the lovely living room. On the way, you'll pass the updated kitchen with new appliances (2020) and the separate dining room. You'll want to head directly to the inviting deck and while sitting here you will understand why the current owner calls this their "treehouse!" You are surrounded by trees and the sounds of birds calling and squirrels chasing through the ground cover. Beautiful new LVP flooring flows throughout the main level rooms. The kitchen features new counters and attractive backsplash. On the way to the bedrooms, you'll pass the laundry closet with full-sized stacked washer and dryer and a new water heater. The new LVP flooring continues down the hall to the two bedrooms. The primary bedroom has a walk-in closet and spacious dressing room. There is also a private patio accessible from this room. The updated bath adjoins the primary bedroom and has a door from the hallway as well. The secondary bedroom has a large closet and plenty of space for a bed or make this a den or a study for those work from home days. Step outside and down a few steps to the back yard. You'll pass the attached shed which is quite large to accommodate extra furniture, yard tools, and all of those bins of holiday decorations. There are perennial plantings throughout the yard for months of enjoyment as the blooms come and go. On the side of the house where the deck is, there is a mechanical room near the AC unit. The HVAC system was updated in 2018, and the roof in 2020. This property has deeded access to the nearby Shenandoah River, just half a mile away. More information can be found in the Welcome Packet provided by the community office. This home is located less than 15 minutes from the Harris Teeter shopping center in nearby Purcellville to the east and the bustling City of Winchester is only 20 minutes drive to the west. So while the surroundings give a sense of peace and of time slowing down, in just minutes you will find easy access to shopping and dining areas, as well as commuting via Rt 7 to points east and west. See this lovely and unique home for yourself today and you will want to make it your own!
Full Property Details
Full Property Details for 350 Evergreen Ln
General
- Sold For: $292,500
- Taxes: $1,026 (2025)
- Status: Closed
- Type: Single Family
- Source: BrightMLSMidAtlantic
- MLS ID: VACL2006776
- Added to Site: 157 day(s) ago
Interior
- Number of Rooms: 5
- Rooms/Areas: Living Room, Dining Room, Primary Bedroom, Bedroom 2, Kitchen, Laundry, Bathroom 1
- Interior Features: Window Treatments
- Fireplace: Yes
- Number of Fireplaces: 1
- Fireplace(s): Electric
- Appliances: Dishwasher, Refrigerator, Washer, Dryer, Built-In Microwave, Stove
- Flooring: Luxury Vinyl Plank
Rooms
Bathrooms
- Total Bathrooms: 1
- Full Bathrooms: 1
- Main Floor Baths: 1
- Main - Full Baths: 1
Bedrooms
- Total Bedrooms: 2
- Bedrooms Main & Up: 2
Other Rooms
- Laundry: Main Floor, Washer In Unit, Dryer In Unit
Additional Information
- Shared Amenities: Jog/Walk Path, Water/Lake Privileges
Exterior
- Exterior Features: Exterior Lighting
- Porch/Patio/Deck: Patio(s), Porch(es), Deck(s)
Parking
- Total Spaces: 2
- Parking Type: Driveway
Location
- County: CLARKE
- Subdivision: SHENANDOAH RETREAT
- Driving Directions: To reach 350 Evergreen Ln from the nearest major highway, exit Virginia State Route 7 on Retreat Road which leads you directly into the Shenandoah Retreat community. Once inside the neighborhood, continue along the winding wooded roads until you turn left onto Evergreen Lane, following it to the property on the right located at number 350. There is a sign on Evergreen Lane saying a privacy gate is ahead, but the gate was removed. Three cars can park facing the house on the gravel driveway just off the road.
- Location Details: Mountain
School Information
- School District: Clarke County Public Schools
- Elementary School: D G Cooley
- Middle School: Johnson-Williams
- High School: Clarke County
Community
- Assoc. Fees Include: Road Maintenance
- Pets Allowed: Yes
- Pets: No Pet Restrictions
Heating & Cooling
- Central air: Yes
- Cooling Type: Central A/C
- Cooling Fuel: Electric
- Heating Type: Central
- Heating Fuel: Oil
- Water Heater: Electric
Utilities
- Sewer: Septic Exists
- Water: Community, Well
Structural Information
- Architectural Style: Bungalow
- Structure Type: Detached
- Construction: Block
- Foundation: Slab, Block
- Roof: Architectural Shingle
- Walls/Ceilings: 9'+ Ceilings
- Stories Description: Main
- Square Feet: 800
- Sq. Ft. Source: Estimated
- Living Area: 800 Sq. Ft.
- Finished Above Grnd: 800 Sq. Ft.
- Year Built: 1955
- Year Built Source: Assessor
- Property Condition: Excellent
Lot Features
- Property View: Mountain, Trees/Woods
- Lot Size (Acres): 0.13
- Lot Size (Sq. Ft.): 5,662
- Lot Size Source: Estimated
- Street/Road Desc.: Gravel
- Zoning: RR
- Lot Description: Partly Wooded, Sloping, Trees/Wooded
Water Features
- Navigable Water: Yes
- Water Access: Yes
- Water Access Desc: Private Access
- Water Front Type: River
- Water Front Name: Shenandoah River
Financial Considerations
- Price Per Sq. Ft.: $373.75
- Other Fee: $282
- Other Fee Freq.: Annually
- Assessment Year: 2025
- City/TownTax Freq: Annually
- County Tax: $1,026
- County Tax Freq: Annually
- Tax w/Assessment: $227,500
- Tax Amount: $1,026
- Tax Year: 2025
- Terms: Standard Sale
Disclosures and Reports
- Ownership: Fee Simple
- Inclusions: Electric fireplace
- Section: 1
- Lot Number: 17A2
Listed by EXP Realty, LLC, Michael Wilson
Sold by Kathy Jean Campbell, Kathy Jean Campbell

Get Pre-Approved Today
Schools
Schools serving 350 Evergreen Ln
School District:Clarke County Public Schools
| Name | Grades | Distance |
|---|---|---|
D G Cooley Elementary School 240 Westwood Road, Berryville, VA 22611 | PK-5 | 7.5 mi |
Johnson-Williams Middle School 200 Swan Avenue, Berryville, VA 22611 | 6-8 | 5.9 mi |
Clarke County High School 627 Mosby Boulevard, Berryville, VA 22611 | 9-12 | 7.3 mi |
Disclaimer:
School attendance boundaries provided by ATTOM Data Solutions and are for reference only. Contact the school directly to verify enrollment eligibility.
Price & Sales History for 350 Evergreen Ln
Date
Details
Price
Change
Source
9/29/2026
Sold
$292,500
-2.17%
MLS
7/14/2026
Price Reduced
$299,000
-2.76%
MLS
6/30/2026
Price Reduced
$307,500
-3.91%
MLS
5/07/2026
Listed
$320,000
—
MLS
Disclaimer: Historical sales information is derived from public records provided by the county offices. Information is not guaranteed and should be independently verified.
350 Evergreen Lane, Bluemont, VA 20135 (MLS# VACL2006776) is a Single Family property that was sold at $292,500 on September 29, 2026. Want to learn more about 350 Evergreen Lane? Do you have questions about finding other Single Family real estate for sale in Bluemont? You can browse all Bluemont real estate or contact a Coldwell Banker agent to request more information.