This is a carousel with tiles that activate property listing cards. Use the previous and next buttons to navigate.
1/87
$659,900
This is a carousel with tiles that activate property listing cards. Use the previous and next buttons to navigate.
1/87
Property Description
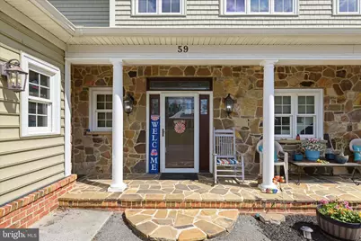
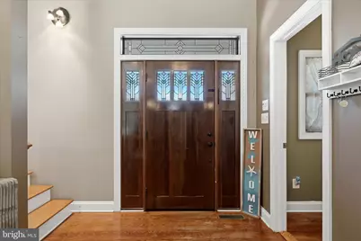
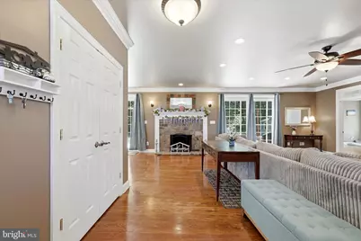
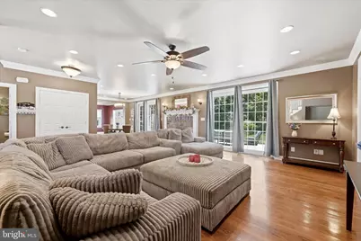
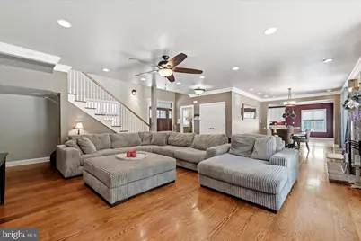
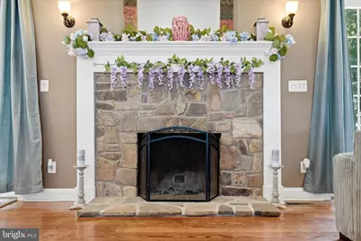
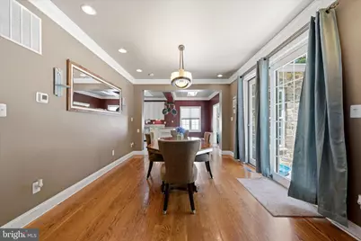
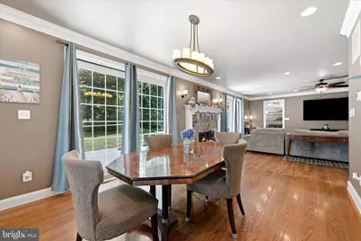
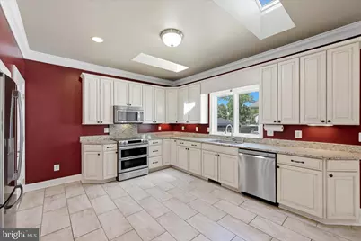
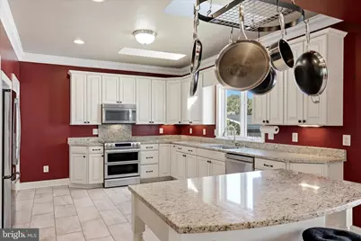
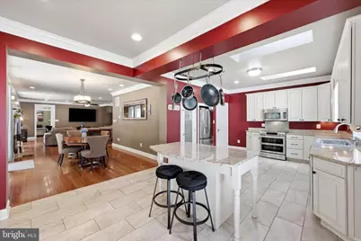
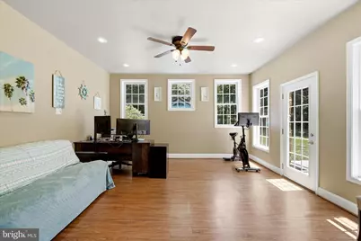
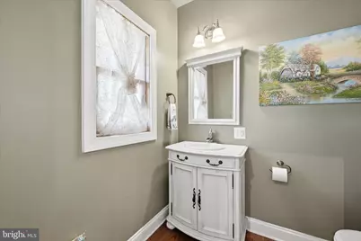
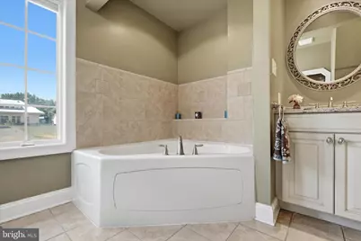
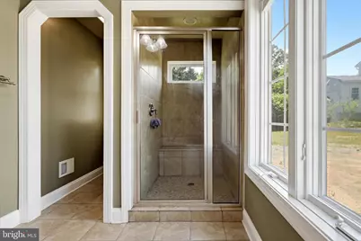
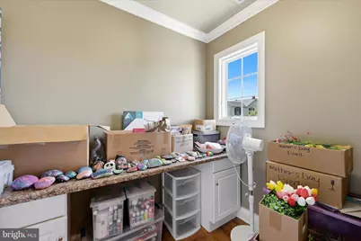
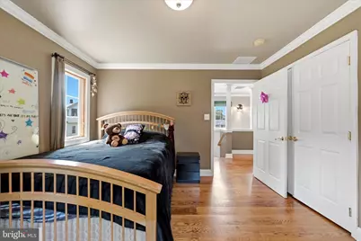
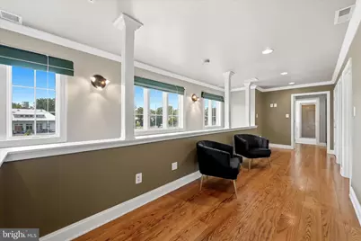
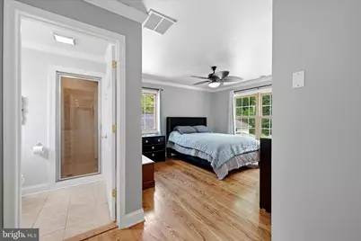
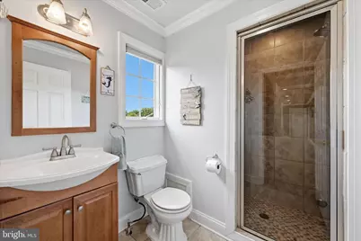
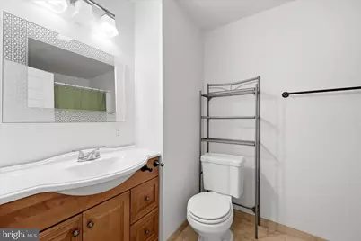
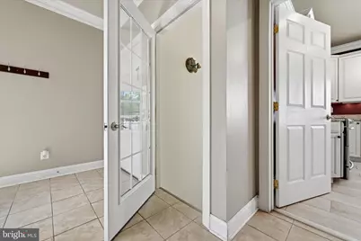
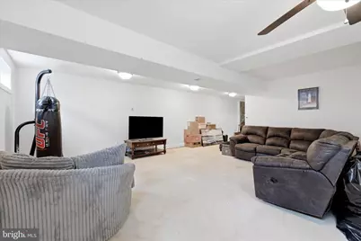
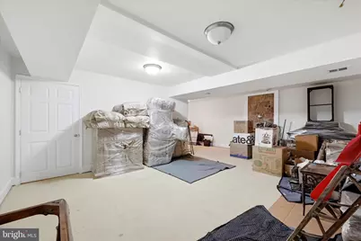
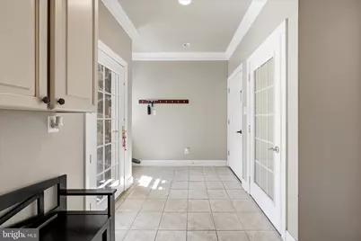
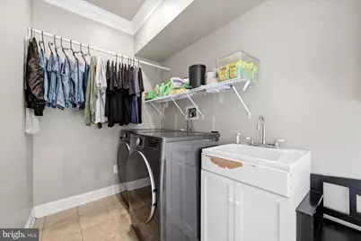
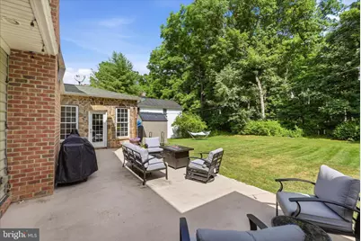
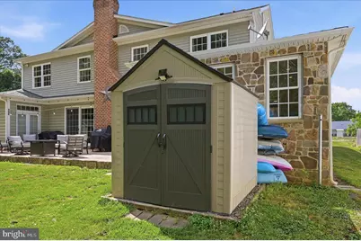
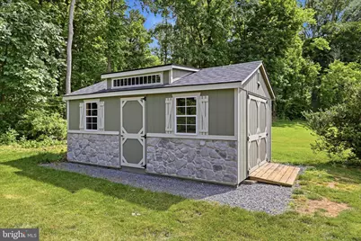
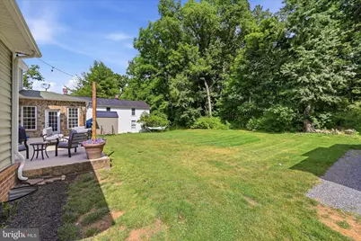
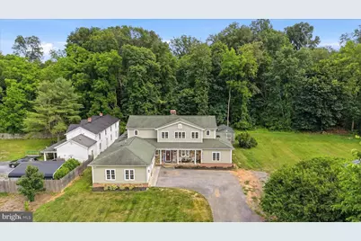
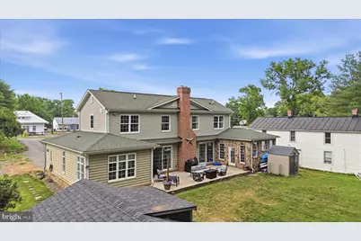
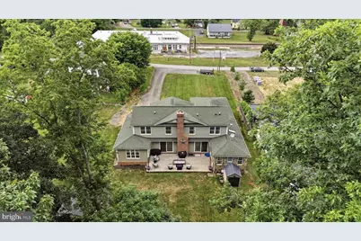
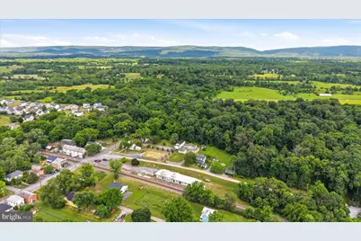
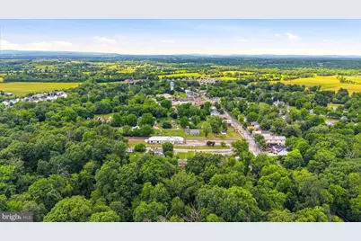
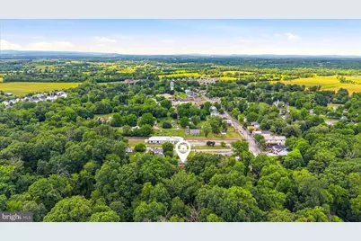
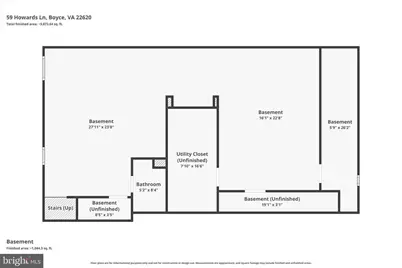
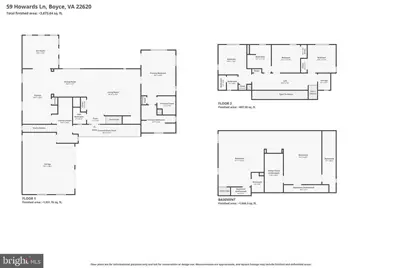
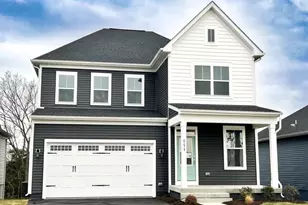
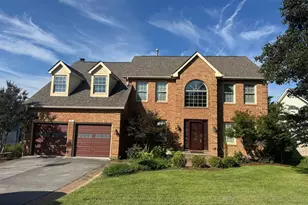
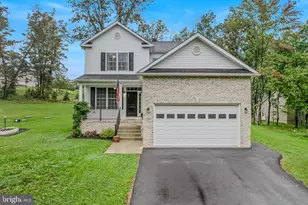
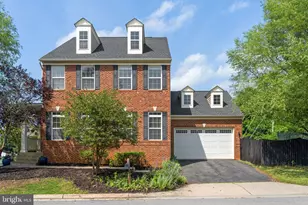
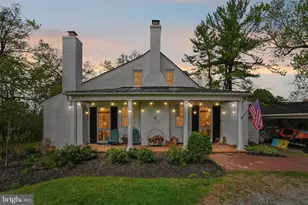
Welcome to 59 Howard Lane, Boyce, VA! If you've been searching for a home that offers space, flexibility, and the peaceful beauty of the Shenandoah Valley, this is one you won't want to miss. The first thing you'll notice is that this is not a cookie-cutter home. From the inviting stone front porch to the private backyard patio, this home has character, thoughtful design, and curb appeal that sets it apart. As you stand outside, take a moment to listen to the birds chirping and enjoy the peaceful surroundings. It's a quiet setting where you can truly unwind while still being conveniently located to everything the area has to offer. Inside, the flexible floor plan includes a primary suite on the main level and a second primary suite upstairs, along with two additional bedrooms and a craft room or home office. Just off the kitchen is another versatile room that can serve as a sitting room, office, playroom, or additional entertaining space. The open layout between the living room, dining room, and kitchen creates a welcoming atmosphere that's perfect for family gatherings and entertaining guests, while the private backyard and patio extend your living space outdoors. Storage is one of this home's biggest advantages. Whether you own a boat, travel trailer, four-wheelers, golf carts, or simply have a growing family's worth of belongings, you'll appreciate the oversized storage shed, spacious two-car garage with overhead storage, long driveway with ample parking, and abundant storage throughout the home. Another unique feature is the separate exterior entrance through the laundry room, which provides direct access to the basement. Combined with the full bathroom already finished downstairs, this layout offers exciting possibilities. The partially finished basement is ready for the next owner's vision and could become additional living space, a private guest suite, a home business area, a hobby space, or simply an incredible recreation room with plenty of storage. Buyers should verify any intended future use with local zoning and building requirements. Outdoor lovers will appreciate being just minutes from the State Arboretum of Virginia at Blandy Experimental Farm, Sky Meadows State Park, the Shenandoah River, local wineries, and countless hiking, fishing, kayaking, and scenic driving opportunities. If you're looking for a home with character instead of a cookie-cutter design, exceptional storage, flexible living spaces, and endless possibilities, 59 Howard Lane is ready to welcome you home.
Full Property Details
Full Property Details for 59 Howards Ln
General
- Price: $659,900
- Taxes: $2,982 (2025)
- Status: Active
- Type: Single Family
- Source: BrightMLSMidAtlantic
- MLS ID: VACL2006870
- Updated: 7/26/2026
- Added to Site: 53 day(s) ago
Interior
- Interior Features: Ceiling Fan(s), Dining Area, Entry Level Bedroom, Family Room Off Kitchen, Floor Plan - Open, Kitchen - Eat-In, Kitchen - Gourmet, Kitchen - Island, Kitchen - Table Space, Pantry, Primary Bath(s), Recessed Lighting, Sauna, Upgraded Countertops, Walk-in Closet(s), Water Treat System, Window Treatments, Wood Floors
- Fireplace: Yes
- Number of Fireplaces: 2
- Fireplace(s): Equipment
- Appliances: Built-In Microwave, Dishwasher, Disposal, Microwave, Oven/Range - Electric, Refrigerator, Stainless Steel Appliances, Washer/Dryer Hookups Only, Water Conditioner - Owned
- Flooring: Carpet, Tile/Brick, Wood
Rooms
Bathrooms
- Total Bathrooms: 5
- Full Bathrooms: 4
- Half Bathrooms: 1
- Upper Floor Baths: 2
- Upper - Full Baths: 2
- Main Floor Baths: 2
- Main - Full Baths: 1
- Main - 1/2 Baths: 1
- Lower Floor Baths: 1
- Lower - Full Baths: 1
Bedrooms
- Total Bedrooms: 4
- Bedrooms Upper: 3
- Bedrooms Main & Up: 1
Other Rooms
- Laundry: Hookup, Main Floor
Additional Information
- Spa: Yes
Exterior
- Exterior Features: Exterior Lighting, Flood Lights
- Porch/Patio/Deck: Brick, Patio(s), Porch(es)
Parking
- Garage: Yes
- Garage Spaces: 2
- Total Spaces: 2
- Parking Features: Paved Driveway
- Parking Type: Attached Garage, Driveway
- Garage Description: Garage Door Opener
Location
- County: CLARKE
- Subdivision: ROYSTON
- Driving Directions: From the Leesburg area, SR-7 West. Take the second Berryville exit and turn left onto 340 South (South Buckmarsh St). In 6.2 miles, turn left onto E. Main Street. 0.2 miles turn right onto Howards Lane. House is on the left. From Winchester, take Route 17 (Millwood Pike) for 6.1 miles. Turn left on 340 (Lord Fairfax Hwy). In 1.6 miles, turn right onto 723 (E. Main Street). 0.2 miles turn right onto Howards Lane.
- Location Details: Rural
- City Limits: Yes
School Information
- School District: Clarke County Public Schools
- High School: Clarke County
Community
- Pets Allowed: Yes
- Pets: No Pet Restrictions
Heating & Cooling
- Cooling Type: Geothermal
- Cooling Fuel: Geothermal
- Heating Type: Programmable Thermostat
- Heating Fuel: Geo-thermal
- Water Heater: Electric
Utilities
- Sewer: Public Sewer
- Water: Public
Structural Information
- Architectural Style: Colonial
- Structure Type: Detached
- Construction: Stone, Vinyl Siding
- Basement: Yes
- Basement Desc.: Full
- Foundation: Block
- Walls/Ceilings: 9'+ Ceilings, Dry Wall
- Windows: Atrium, Palladian, Vinyl Clad
- Doors: Sliding Glass
- Stories Description: Lower 1, Main, Upper 1
- Square Feet: 3,050
- Sq. Ft. Source: Assessor
- Living Area: 3,050 Sq. Ft.
- Finished Above Grnd: 3,050 Sq. Ft.
- Year Built: 2009
- Year Built Source: Estimated
Unit Information
Unit 1
- Bathrooms-Lower: 1
Additional Structures
- Other Structures: Shed
Lot Features
- Lot Size (Acres): 0.4
- Lot Size (Sq. Ft.): 17,250
- Lot Size Source: Estimated
- Zoning: NULL
- Lot Description: Backs - Parkland, Front Yard
Financial Considerations
- Price Per Sq. Ft.: $216.36
- City/TownTax: $165
- City/TownTax Freq: Annually
- County Tax: $2,982
- County Tax Freq: Annually
- Tax w/Assessment: $661,300
- Tax Amount: $2,982
- Tax Year: 2025
Disclosures and Reports
- Ownership: Fee Simple
- Lot Number: 21A1
Listed by Samson Properties, Vicky Gale Mashaw

Get Pre-Approved Today
Schools
Schools serving 59 Howards Ln
School District:Clarke County Public Schools
| Name | Grades | Distance |
|---|---|---|
Boyce Elementary School 119 West Main Street, Boyce, VA 22620 | K-5 | 0.5 mi |
Johnson-Williams Middle School 200 Swan Avenue, Berryville, VA 22611 | 6-8 | 6.5 mi |
Clarke County High School 627 Mosby Boulevard, Berryville, VA 22611 | 9-12 | 6 mi |
Disclaimer:
School attendance boundaries provided by ATTOM Data Solutions and are for reference only. Contact the school directly to verify enrollment eligibility.
Price & Sales History for 59 Howards Ln
Date
Details
Price
Change
Source
6/16/2026
Listed
$659,900
8.18%
MLS
10/10/2024
Sold
$610,000
—
Public Record
Disclaimer: Historical sales information is derived from public records provided by the county offices. Information is not guaranteed and should be independently verified.
Tax History
Tax History for 59 Howards Ln
Year
Property Taxes
Change
Tax Assessment
Change
2026
$3,148
6%
$661,300
—
2025
$2,982
17%
$661,300
55%
2024
$2,557
—
$426,200
—
2022
$2,557
-2%
$426,200
—
2022
$2,600
—
$426,200
—
2021
$2,600
2726%
$426,200
—
2019
$92
—
$426,200
16%
2018
$92
—
$366,900
—
Disclaimer: Historical tax information is derived from public records provided by the county offices. Information is not guaranteed and should be independently verified.
Estimate the Cost
Estimate the Cost for 59 Howards Ln
59 Howards Lane, Boyce, VA 22620 (MLS# VACL2006870) is a Single Family property with 4 bedrooms, 4 full bathrooms and 1 partial bathroom. 59 Howards Lane is currently listed for $659,900 and was received on June 16, 2026. Want to learn more about 59 Howards Lane? Do you have questions about finding other Single Family real estate for sale in Boyce? You can browse all Boyce real estate or contact a Coldwell Banker agent to request more information.