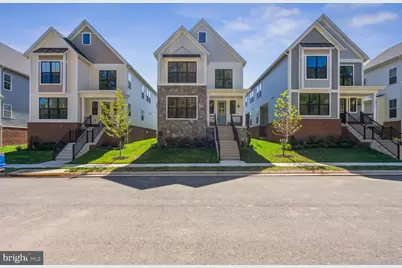
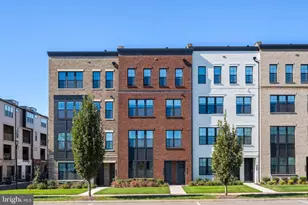
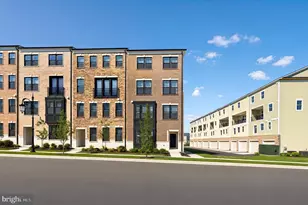
Full Property Details for 23115 Glenwood Hts Cir
General
- Rent: $4,995
- HOA FEE: $216/month
- Status: Closed
- Type: Single Family
- Source: BrightMLSMidAtlantic
- MLS ID: VALO2121708
- Added to Site: 176 day(s) ago
Rental Information
- Max. Lease (Mths): 24
- Min. Lease (Mths): 24
- Rent Includes: Internet
Interior
- Rooms/Areas: Dining Room, Primary Bedroom, Bedroom 2, Bedroom 3, Bedroom 4, Kitchen, Foyer, Great Room, Loft, Office, Recreation Room, Media Room
- Interior Features: Attic, Carpet, Dining Area, Family Room Off Kitchen, Floor Plan - Open, Kitchen - Gourmet, Kitchen - Island, Pantry, Primary Bath(s), Recessed Lighting, Bathroom - Stall Shower, Bathroom - Tub Shower, Upgraded Countertops, Walk-in Closet(s)
- Appliances: Built-In Microwave, Cooktop - Down Draft, Dishwasher, Disposal, Energy Efficient Appliances, Exhaust Fan, Icemaker, Oven - Wall, Range Hood, Refrigerator, Stainless Steel Appliances, Washer/Dryer Hookups Only, Water Heater
- Flooring: Carpet, Ceramic Tile, Luxury Vinyl Plank
Rooms
- Total Bathrooms: 4
- Full Bathrooms: 4
- Upper Floor Baths: 2
- Upper - Full Baths: 2
- Main Floor Baths: 1
- Main - Full Baths: 1
- Lower Floor Baths: 1
- Lower - Full Baths: 1
- Total Bedrooms: 6
- Bedrooms Upper: 4
- Bedrooms Lower: 1
- Bedrooms Main & Up: 1
Additional Information
- Shared Amenities: Basketball Courts, Bike Trail, Club House, Common Grounds, Golf Course Membership Available, Jog/Walk Path, Lake, Picnic Area, Pool - Outdoor, Tennis Courts, Tot Lots/Playground
- Shared Pool: Yes
- Pool: Yes
Exterior
- Exterior Features: Exterior Lighting
- Porch/Patio/Deck: Deck(s)
Parking
- Garage: Yes
- Garage Spaces: 2
- Total Spaces: 2
- Parking Features: Asphalt Driveway, Paved Driveway, Public
- Parking Type: Attached Garage
- Garage Description: Garage - Rear Entry
Location
- County: LOUDOUN
- Subdivision: WEST PARK AT BRAMBLETON
- Driving Directions: From ROUTE 50, take LOUDOUN COUNTY PKWY towards Ashburn, LEFT onto ARCOLA MILLS RD, LEFT onto EVERGREEN MILLS RD, RIGHT onto CREIGHTON RD, 2nd Exit at the roundabout, stay on CREIGHTON RD and right on Glenwood Heights Cir.
School Information
- School District: Loudoun County Public Schools
- High School: Independence
Community
- Association: Yes
- Assoc. Fees Include: High Speed Internet, Cable TV, Common Area Maintenance, Pool(s), Snow Removal, Trash, Recreation Facility
- Pets Allowed: Yes
- Pets: Case by Case Basis, Pet Addendum/Deposit, Number Lim
Heating & Cooling
- Central air: Yes
- Cooling Type: Central A/C, Programmable Thermostat, Zoned, Heat Pump(s)
- Cooling Fuel: Natural Gas
- Heating Type: Programmable Thermostat, Zoned, Forced Air, Heat Pump - Electric BackUp
- Heating Fuel: Natural Gas
- Water Heater: Natural Gas
Utilities
- Sewer: Public Sewer
- Water: Public
Structural Information
- Architectural Style: Traditional
- Structure Type: Detached
- Builder: VAN METRE HOMES
- Model: HAMILTON
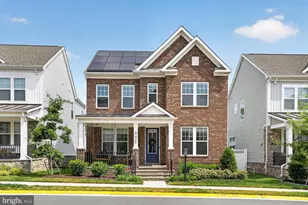
- Construction: Blown-In Insulation, Brick Front, Low VOC Insulation, Batts Insulation, Concrete, CPVC/PVC, Masonite
- Basement: Yes
- Basement Entrance: Yes
- Basement Desc.: Fully Finished, Outside Entrance, Windows
- Foundation: Other
- Walls/Ceilings: 9'+ Ceilings, Dry Wall
- Windows: Energy Efficient, Low-E, Screens, Vinyl Clad
- Doors: Insulated, Six Panel, Sliding Glass
- Stories Description: Lower 1, Main, Upper 1
- Square Feet: 3,694
- Sq. Ft. Source: Estimated
- Living Area: 3,694 Sq. Ft.
- Finished Above Grnd: 2,924 Sq. Ft.
- Finished Below Grnd: 770 Sq. Ft.
- Year Built: 2023
- Year Built Source: Estimated
- Property Condition: Excellent
Unit Information
- Bathrooms-Lower: 1
- Bedrooms-Lower: 1
Lot Features
- Lot Size (Acres): 0.1
- Lot Size (Sq. Ft.): 4,294
- Lot Size Source: Estimated
- Zoning: RESIDENTIAL
- Lot Description: Landscaping, Level, Premium
Financial Considerations
- Price Per Sq. Ft.: $1.71
- Association Fee: $216
- Assoc Fee Freq.: Monthly
- Security Deposit: $4,995
- Pet Deposit: $500
- Tenant Pays: Electricity, Gas, Water, Sewer
Disclosures and Reports
Listed by Spring Hill Real Estate, LLC., Nizar Baaguig
Sold by Non Subscribing Office, NON MEMBER