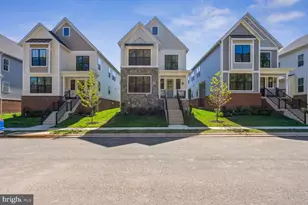
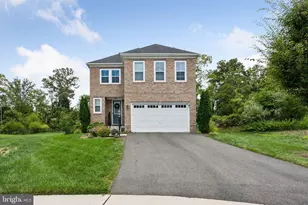
This is a carousel with tiles that activate property listing cards. Use the previous and next buttons to navigate.
1/1
$5,200
This is a carousel with tiles that activate property listing cards. Use the previous and next buttons to navigate.
1/1
Property Description
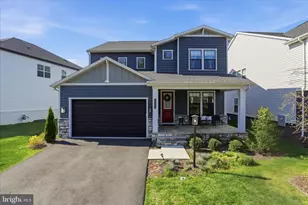
Welcome to luxury living in the highly sought-after Brambleton West Park community. This stunning, brand-new 2024-built Colonial home offers an expansive 5,250 square feet of finished living space across three levels, perfectly blending modern elegance with functional design. The main level features an open-concept floor plan with soaring ceilings and abundant natural light. The gourmet kitchen is a chef's dream, equipped with premium stainless steel appliances including a wall oven, cooktop, built-in microwave, and large refrigerator, all centered around a spacious island ideal for entertaining. The upper level boasts generous bedrooms, including a primary suite with a spa-like ensuite bathroom and ample closet space. With a total of six bedrooms and five full bathrooms, this home provides unparalleled flexibility for large families, guest accommodations, or home office needs. The fully finished lower level adds over 1,300 square feet of additional living area, perfect for a media room, home gym, or recreation space, complete with additional storage options. Located in a premier Ashburn location, this home is just minutes from shopping, dining, and major commuter routes. Residents will benefit from the top-rated Loudoun County Public School district, including Sycolin Creek Elementary and Independence High School. Key Features & Amenities Interior: Central A/C and heating, high-end appliances (Washer/Dryer included), modern finishes throughout. Exterior: 0.16-acre lot, 2-car garage plus 2-car driveway parking, professional landscaping. Basement: Fully finished with walk-out potential. Community: Brambleton West Park, known for its scenic surroundings and proximity to community parks and trails.
Full Property Details
Full Property Details for 22777 Orch Grv Dr
General
- Rent: $5,200
- HOA FEE: $260/month
- Status: Closed
- Type: Single Family
- Source: BrightMLSMidAtlantic
- MLS ID: VALO2125540
- Added to Site: 56 day(s) ago
Rental Information
- Max. Lease (Mths): 24
- Min. Lease (Mths): 12
Rooms
Bathrooms
- Total Bathrooms: 5
- Full Bathrooms: 5
- Upper Floor Baths: 3
- Upper - Full Baths: 3
- Main Floor Baths: 1
- Main - Full Baths: 1
- Lower Floor Baths: 1
- Lower - Full Baths: 1
Bedrooms
- Total Bedrooms: 6
- Bedrooms Upper: 4
- Bedrooms Lower: 1
- Bedrooms Main & Up: 1
Additional Information
- Shared Pool: Yes
- Pool: Yes
Parking
- Garage: Yes
- Garage Spaces: 2
- Total Spaces: 2
- Parking Type: Attached Garage
- Garage Description: Garage - Front Entry
Location
- County: LOUDOUN
- Subdivision: BRAMBLETON
- Driving Directions: See GPS
School Information
- School District: Loudoun County Public Schools
Community
- Association: Yes
Heating & Cooling
- Central air: Yes
- Cooling Type: Ceiling Fan(s), Central A/C
- Cooling Fuel: Electric
- Heating Type: 90% Forced Air
- Heating Fuel: Natural Gas
- Water Heater: Electric
Utilities
- Sewer: Other
- Water: Other
Structural Information
- Architectural Style: Colonial
- Structure Type: Detached
- Construction: Vinyl Siding
- Basement: Yes
- Basement Desc.: Daylight, Full
- Foundation: Concrete Perimeter
- Stories Description: Lower 1, Main, Upper 1
- Square Feet: 5,096
- Sq. Ft. Source: Assessor
- Living Area: 5,096 Sq. Ft.
- Finished Above Grnd: 3,810 Sq. Ft.
- Finished Below Grnd: 1,286 Sq. Ft.
- Year Built: 2023
- Year Built Source: Assessor
Unit Information
Unit 1
- Bathrooms-Lower: 1
- Bedrooms-Lower: 1
Lot Features
- Lot Size (Acres): 0.16
- Lot Size (Sq. Ft.): 6,970
- Lot Size Source: Assessor
- Zoning: PDH4
Financial Considerations
- Price Per Sq. Ft.: $1.47
- Association Fee: $260
- Assoc Fee Freq.: Monthly
- Security Deposit: $5,600
- Owner Pays: Association Fees
- Tenant Pays: Utilities - All, Lawn/Tree/Shrub Care, Light Bulbs/Filters/Fuses/Alarm Care, Repair Deductible - 75
- Tax Total Finished Sq. Ft.: 5096
Disclosures and Reports
- Ownership: Other
Listed by Maram Realty, LLC, Venugopal Ravva
Sold by Pearson Smith Realty, LLC, Mohammad Raja

Schools
Schools serving 22777 Orch Grv Dr
School District:Loudoun County Public Schools
| Name | Grades | Distance |
|---|---|---|
Madison's Trust Elementary 42380 Creighton Rd, Ashburn, VA 20148 | PK-5 | 0.7 mi |
Brambleton Middle School 23070 Learning Circle, Ashburn, VA 20148 | 6-8 | 0.5 mi |
Independence High 23115 Learning Circle, Ashburn, VA 20148 | 9-12 | 0.8 mi |
Disclaimer:
School attendance boundaries provided by ATTOM Data Solutions and are for reference only. Contact the school directly to verify enrollment eligibility.
Price History for 22777 Orch Grv Dr
Date
Details
Price
Change
Source
6/12/2026
Sold
$5,200
-7.14%
MLS
5/16/2026
Listed
$5,600
—
MLS
Disclaimer: Historical sales information is derived from public records provided by the county offices. Information is not guaranteed and should be independently verified.
22777 Orchard Grove Drive, Ashburn, VA 20148 (MLS# VALO2125540) is a Single Family property that was sold at $5,200 on June 12, 2026. Want to learn more about 22777 Orchard Grove Drive? Do you have questions about finding other real estate for sale or rent in Ashburn? You can browse all Ashburn rentals or contact a Coldwell Banker agent to request more information.