This is a carousel with tiles that activate property listing cards. Use the previous and next buttons to navigate.
1/1
$5,800
This is a carousel with tiles that activate property listing cards. Use the previous and next buttons to navigate.
1/1
Property Description
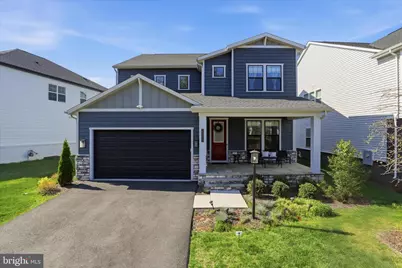
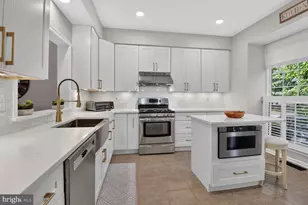
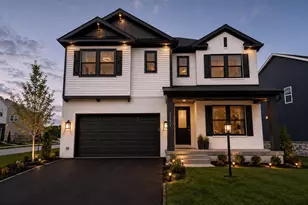
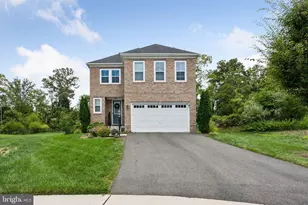
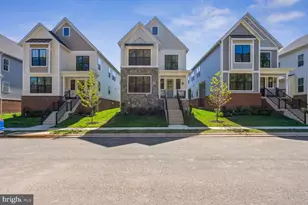
AVAILABLE FOR IMMEDIATE LEASING-Welcome to 22773 Orchard Grove Drive. Nestled in the desirable West Park at Brambleton, this stunning contemporary 2 years young TriPointe residence built in late 2023 offers an exquisite blend of luxury and comfort. Many builder upgrades along with $100k after market upgrades completed in 2024 by homeowner. Spanning nearly 4,700 square feet, this meticulously crafted home features 6 spacious bedrooms and 5 elegant bathrooms, perfect for both relaxation and entertaining. Step inside to discover an open floor plan that seamlessly connects the gourmet kitchen, complete with upgraded quartz countertops and backsplash, custom lighting package, stainless steel appliances, and a generous island, to the inviting family room adorned with recessed lighting and a newly installed custom cozy electric fireplace. The main level also boasts an entry-level bedroom and full bathroom with a walk-in shower. The spacious upper level offers 4 bedrooms and 3 bathrooms (all with upgraded walk-in showers and finishes, primary spa like luxury bathroom includes a separate soaking tub). Custom primary bedroom closet system installed for ease and comfort. The fully finished basement, with walkout stairs, provides additional living space, ideal for a home theater or recreation area, and an additional bedroom with full bathroom. Enjoy the beauty of natural light streaming through double-pane windows, enhancing the home's inviting ambiance. For your enhanced convience and comfort this home has been outfitted with upgraded smart home automations to include light switches, thermostats, door lock and video doorbell, Bluetooth speakers in bathrooms, and more. Outside, the property is beautifully landscaped with recently installed underground irrigation system and WiFi controller, featuring a covered porch and rear yard perfect for outdoor gatherings. The 2 car garage has been upgraded with polyaspartic floor coating and pre-wiring for EV charging. Relax on the inviting front porch, and take advantage of the community amenities such as Brambleton Town Center, including a pool, dog park, and bike trails. Conveniently located in a suburban setting, this home is just minutes from commuter lots, Ashburn metro stations, and Dulles International airport, ensuring easy access to local amenities and beyond. With an attached garage and ample driveway parking, this residence is a true gem in a vibrant community. Experience the perfect blend of luxury and lifestyle in this exceptional home. Don't miss this incredible opportunity to rent this upgraded move-in ready 2 years young "better than new" residence. 1 pet permitted on case by case basis subject to additional fees. Basic Verizon Fios cable and internet is included in rent. Tenant is responsible for utilities and lawn care. **This home is also listed for sale.
Full Property Details
Full Property Details for 22773 Orch Grv Dr
General
- Rent: $5,800
- HOA FEE: $200/month
- Status: Closed
- Type: Single Family
- Source: BrightMLSMidAtlantic
- MLS ID: VALO2128318
- Added to Site: 28 day(s) ago
Rental Information
- Max. Lease (Mths): 24
- Min. Lease (Mths): 12
- Rent Includes: Cable TV, Trash Removal, Fiber Optics Available
Interior
- Number of Rooms: 11
- Rooms/Areas: Bedroom 2, Bedroom 3, Bedroom 4, Bedroom 1, Bathroom 1, Bathroom 2, Bathroom 3
- Interior Features: Bathroom - Walk-In Shower, Carpet, Combination Kitchen/Living, Combination Kitchen/Dining, Entry Level Bedroom, Family Room Off Kitchen, Floor Plan - Open, Kitchen - Gourmet, Kitchen - Island, Pantry, Primary Bath(s), Recessed Lighting, Skylight(s), Sprinkler System, Upgraded Countertops, Walk-in Closet(s), Window Treatments, Wood Floors
- Fireplace: Yes
- Number of Fireplaces: 1
- Fireplace(s): Electric
- Appliances: Built-In Microwave, Cooktop, Dishwasher, Disposal, Oven - Double, Oven - Wall, Refrigerator, Stainless Steel Appliances, Water Heater, Dryer - Electric, Washer
- Flooring: Ceramic Tile, Carpet, Luxury Vinyl Plank
Rooms
Bathrooms
- Total Bathrooms: 5
- Full Bathrooms: 5
- Upper Floor Baths: 3
- Upper - Full Baths: 3
- Main Floor Baths: 1
- Main - Full Baths: 1
- Lower Floor Baths: 1
- Lower - Full Baths: 1
Bedrooms
- Total Bedrooms: 6
- Bedrooms Upper: 4
- Bedrooms Lower: 1
- Bedrooms Main & Up: 1
Other Rooms
- Laundry: Washer In Unit, Dryer In Unit
Additional Information
- Shared Amenities: Bike Trail, Club House, Common Grounds, Community Center, Dog Park, Jog/Walk Path, Pool - Outdoor, Recreational Center, Tot Lots/Playground
- Shared Pool: Yes
- Pool: Yes
Exterior
- Exterior Features: Underground Lawn Sprinkler
- Porch/Patio/Deck: Porch(es), Deck(s)
Parking
- Garage: Yes
- Garage Spaces: 2
- Total Spaces: 4
- Parking Features: Asphalt Driveway
- Parking Type: Attached Garage, Driveway
- Garage Description: Garage - Front Entry, Garage Door Opener
Location
- County: LOUDOUN
- Subdivision: WEST PARK AT BRAMBLETON
- Driving Directions: GPS
- Location Details: Suburban
School Information
- School District: Loudoun County Public Schools
Community
- Association: Yes
- Assoc. Fees Include: Cable TV, Common Area Maintenance, High Speed Internet, Pool(s), Recreation Facility, Road Maintenance, Trash
- Pets Allowed: Yes
- Pets: Case by Case Basis
Heating & Cooling
- Central air: Yes
- Cooling Type: Central A/C
- Cooling Fuel: Electric
- Heating Type: Forced Air, Central
- Heating Fuel: Natural Gas
- Water Heater: Natural Gas
Utilities
- Sewer: Public Sewer
- Water: Public
- Utility Description: Electric Available, Cable TV, Natural Gas Available, Water Available, Sewer Available
Structural Information
- Architectural Style: Contemporary
- Structure Type: Detached
- Builder: Tripointe
- Model: Creighton
- Construction: Asphalt, Blown-In Insulation, Brick, Combination, HardiPlank Type
- Basement: Yes
- Basement Entrance: Yes
- Basement Desc.: Fully Finished, Heated, Rear Entrance, Walkout Stairs
- Foundation: Concrete Perimeter, Slab
- Windows: Double Pane, Screens
- Stories Description: Lower 1, Main, Upper 1
- Square Feet: 4,692
- Sq. Ft. Source: Assessor
- Living Area: 4,692 Sq. Ft.
- Finished Above Grnd: 3,258 Sq. Ft.
- Finished Below Grnd: 1,434 Sq. Ft.
- Year Built: 2023
- Year Built Source: Estimated
- Property Condition: Excellent
Unit Information
Unit 1
- Bathrooms-Lower: 1
- Bedrooms-Lower: 1
Additional Structures
- Other Structures: Garage(s)
Lot Features
- Lot Size (Acres): 0.15
- Lot Size (Sq. Ft.): 6,534
- Lot Size Source: Estimated
- Zoning: 1
- Lot Description: Landscaping, Rear Yard
Financial Considerations
- Price Per Sq. Ft.: $1.78
- Association Fee: $200
- Assoc Fee Freq.: Monthly
- Security Deposit: $5,800
- Owner Pays: Association Fees, Taxes - Real Estate
- Tenant Pays: Electricity, Gas, Insurance, Utilities - All, Repair Deductible - 100
Disclosures and Reports
- Ownership: Other
Listed by Samson Properties, Rajan Lalwani
Sold by Unrepresented, Unrepresented

Schools
Schools serving 22773 Orch Grv Dr
School District:Loudoun County Public Schools
| Name | Grades | Distance |
|---|---|---|
Madison's Trust Elementary 42380 Creighton Rd, Ashburn, VA 20148 | PK-5 | 0.7 mi |
Brambleton Middle School 23070 Learning Circle, Ashburn, VA 20148 | 6-8 | 0.5 mi |
Independence High 23115 Learning Circle, Ashburn, VA 20148 | 9-12 | 0.8 mi |
Disclaimer:
School attendance boundaries provided by ATTOM Data Solutions and are for reference only. Contact the school directly to verify enrollment eligibility.
Price History for 22773 Orch Grv Dr
Date
Details
Price
Change
Source
6/24/2026
Sold
$5,800
—
MLS
6/13/2026
Listed
$5,800
—
MLS
Disclaimer: Historical sales information is derived from public records provided by the county offices. Information is not guaranteed and should be independently verified.
22773 Orchard Grove Drive, Ashburn, VA 20148 (MLS# VALO2128318) is a Single Family property that was sold at $5,800 on June 24, 2026. Want to learn more about 22773 Orchard Grove Drive? Do you have questions about finding other real estate for sale or rent in Ashburn? You can browse all Ashburn rentals or contact a Coldwell Banker agent to request more information.