This is a carousel with tiles that activate property listing cards. Use the previous and next buttons to navigate.
1/1
$436,000
This is a carousel with tiles that activate property listing cards. Use the previous and next buttons to navigate.
1/1
Property Description
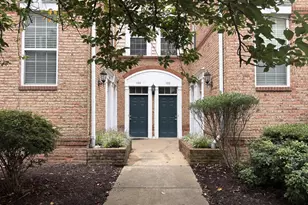
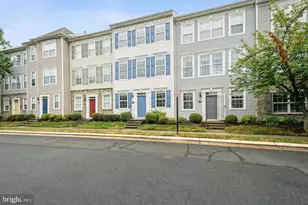
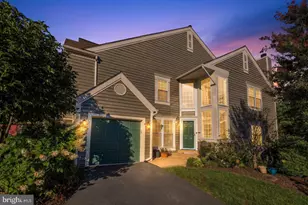
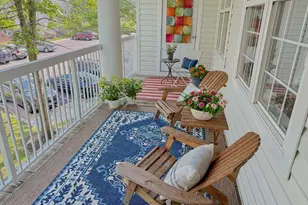
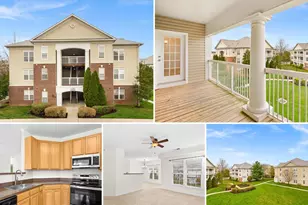
Welcome to 42524 Hollyhock Ter in Summerfield at Brambleton! This 1,320 sq ft condo offers a highly desirable townhouse-style layout featuring 2 beds and 2.5 baths. The open-concept main level showcases fresh paint, wood floors, a cozy gas fireplace, and a bright kitchen with quartz countertops, 2023 stainless-steel appliances, and a private balcony that opens to a common area. At the back of the property, you will find a quiet no-through street providing access to this shared common space and where you pull into your garage. Both upstairs bedrooms provide excellent closet space, including a large walk-in for the primary suite, alongside private attached baths. The home boasts significant recent upgrades for complete peace of mind, including a new HVAC motor, thermostat (2025), new windows (2021), a new roof (2019), and updated toilets across the bathrooms. Zoned for top-rated Loudoun County schools-Waxpool Elementary, Eagle Ridge Middle, and Briar Woods High-the location is tough to beat. You are just moments from Brambleton Town Center's grocery stores, dining, library, and 16-screen theater. Enjoy premium community amenities like a swimming pool, fitness center, and clubhouse. With HOA-provided Verizon internet and cable included, this move-in-ready home delivers everyday convenience with easy access to the nearby Loudoun Station Metro.
Full Property Details
Full Property Details for 42524 Hollyhock Terrace
General
- Sold For: $436,000
- HOA FEE: $540/month
- Taxes: $3,266 (2026)
- Status: Closed
- Type: Townhouse
- Source: BrightMLSMidAtlantic
- MLS ID: VALO2135524
- Added to Site: 32 day(s) ago
Interior
- Rooms/Areas: Living Room, Dining Room, Kitchen, Foyer
- Interior Features: Attic, Ceiling Fan(s), Dining Area, Family Room Off Kitchen, Primary Bath(s)
- Fireplace: Yes
- Number of Fireplaces: 1
- Fireplace(s): Gas/Propane, Screen
- Appliances: Built-In Microwave, Dishwasher, Disposal, Dryer - Electric, Refrigerator, Stainless Steel Appliances, Stove, Washer
- Flooring: Laminated
Rooms
Bathrooms
- Total Bathrooms: 3
- Full Bathrooms: 2
- Half Bathrooms: 1
- Upper 2 - Full Baths: 2
- Upper Floor Baths: 3
- Upper - Full Baths: 2
- Upper - 1/2 Baths: 1
Bedrooms
- Total Bedrooms: 2
- Bedrooms Upper: 2
- Bedrooms-Up2: 2
Other Rooms
- Laundry: Has Laundry
Additional Information
- Shared Amenities: Club House, Exercise Room, Jog/Walk Path, Pool - Outdoor, Tot Lots/Playground
- Shared Pool: Yes
- Pool: Yes
Exterior
- Porch/Patio/Deck: Balcony
Parking
- Garage: Yes
- Garage Spaces: 1
- Total Spaces: 2
- Parking Features: Concrete Driveway
- Parking Type: Attached Garage, Driveway
- Garage Description: Garage - Rear Entry, Covered Parking
Location
- County: LOUDOUN
- Subdivision: SUMMERFIELD
- Building Name: SUMMERFIELD AT BRAMBLETON
- Driving Directions: From Ryan Rd Head toward Verde Gate Terrace Turn right onto Blue Elder Terrace Turn left onto Hollyhock Terrace
- Direction Faces: South
School Information
- School District: Loudoun County Public Schools
- Elementary School: Waxpool
- Middle School: Eagle Ridge
- High School: Briar Woods
Community
- Assoc. Name: BRAMBLETON
- Assoc. Fees Include: Cable TV, High Speed Internet, Sewer, Trash, Water
- Pets Allowed: Yes
- Pets: Cats OK, Dogs OK
Heating & Cooling
- Central air: Yes
- Cooling Type: Ceiling Fan(s), Central A/C
- Cooling Fuel: Electric
- Heating Type: Forced Air
- Heating Fuel: Natural Gas
- Water Heater: Natural Gas
Utilities
- Sewer: Public Sewer
- Water: Public
Structural Information
- Architectural Style: Other
- Structure Type: Interior Row/Townhouse
- Construction: Vinyl Siding
- Foundation: Permanent, Other
- Stories Description: Main, Upper 1, Upper 2
- Square Feet: 1,320
- Sq. Ft. Source: Assessor
- Living Area: 1,320 Sq. Ft.
- Finished Above Grnd: 1,320 Sq. Ft.
- Year Built: 2005
- Year Built Source: Assessor
Lot Features
- Zoning: PDH4
Financial Considerations
- Price Per Sq. Ft.: $330.3
- Condo Fee: $540
- Condo Fee Freq: Monthly
- Assessment Year: 2026
- City/TownTax Freq: Annually
- County Tax: $3,266
- County Tax Freq: Annually
- Tax w/Assessment: $405,760
- Tax Amount: $3,266
- Tax Year: 2026
- Terms: Standard Sale
- Tax Total Finished Sq. Ft.: 1320
Disclosures and Reports
- Ownership: Condominium
- Condo: Yes
Listed by Redfin Corporation, Susan K McHale
Sold by EXP Realty, LLC, Isha Katohora

Get Pre-Approved Today
Schools
Schools serving 42524 Hollyhock Terrace
School District:Loudoun County Public Schools
| Name | Grades | Distance |
|---|---|---|
Waxpool Elementary 42560 Black Angus Drive, Ashburn, VA 20148 | PK-5 | 1.9 mi |
Eagle Ridge Middle School 42901 Waxpool Road, Ashburn, VA 20148 | 6-8 | 2.1 mi |
Briar Woods High School 22525 Belmont Ridge Road, Ashburn, VA 20148 | 9-12 | 0.3 mi |
Disclaimer:
School attendance boundaries provided by ATTOM Data Solutions and are for reference only. Contact the school directly to verify enrollment eligibility.
Price & Sales History for 42524 Hollyhock Terrace
Date
Details
Price
Change
Source
9/24/2026
Sold
$436,000
—
MLS
9/08/2026
Listed
$436,000
—
MLS
Disclaimer: Historical sales information is derived from public records provided by the county offices. Information is not guaranteed and should be independently verified.
42524 Hollyhock Terrace, Brambleton, VA 20148 (MLS# VALO2135524) is a Townhouse property that was sold at $436,000 on September 24, 2026. Want to learn more about 42524 Hollyhock Terrace? Do you have questions about finding other Townhouse real estate for sale in Brambleton? You can browse all Brambleton real estate or contact a Coldwell Banker agent to request more information.