This is a carousel with tiles that activate property listing cards. Use the previous and next buttons to navigate.
1/1
$420,000
This is a carousel with tiles that activate property listing cards. Use the previous and next buttons to navigate.
1/1
Property Description
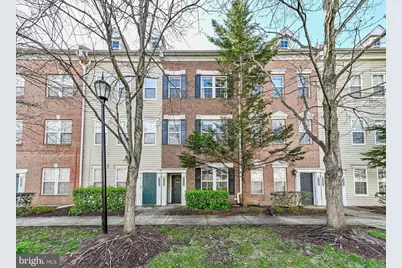
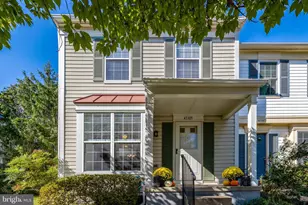
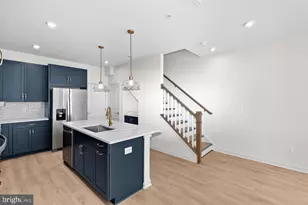
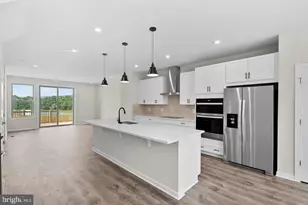
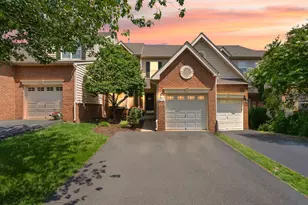
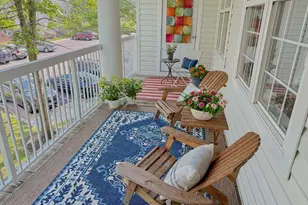
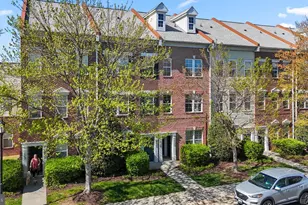
Beautifully Updated & Move-In Ready! Welcome to this turnkey ready, thoughtfully upgraded home where modern convenience meets stylish design. Every detail has been carefully enhanced, offering peace of mind and a fresh, contemporary feel throughout. This home offers the perfect blend of updated systems, modern finishes, and everyday comfort which is ideal for buyers looking for a low-maintenance, stylish space. This home is a 2 level brick front condo with a balcony and a 1 car garage. Situated in a quiet setting, it borders the expansive and peaceful green courtyard of Summerfield at Brambleton. This adorable, move-in-ready two-bedroom, two and a half bath condo is conveniently located close to the Brambleton Town Center (1/2 mile), a short ride to the Ashburn Metro Station (3 miles), and very close to the Dulles Toll Road (4 miles). The home features brand new paint, an open floor plan with a bright kitchen, stainless steel appliances, electric cooking, breakfast bar, full size washer/dryer, and wide planked wood flooring on all levels. The main living/dining area is anchored by a cozy gas fireplace. The upper-level, extra-large primary bedroom has two walk-in closets and a private bath. The second bedroom has dual closets, and shares the hall bath. The condo fee covers exterior maintenance, pool, cable TV and internet, fitness center, playground, dog park, car wash pavilion, parks & miles and miles of paved trails. Enjoy all the best of Brambleton HOA amenities and the nearby Reservoir Park! This home is also zoned for the highly sought after LCPS school pyramid of: Waxpool Elementary School, Eagle Ridge Middle School and Briar Woods High School. Recent Upgrades & Improvements: Modern Kitchen Refresh (2026) - A fully updated kitchen featuring freshly painted cabinets, sleek new hardware, a touchless faucet, upgraded lighting, and a stylish new backsplash, creating a bright and functional centerpiece of the home. Enjoy a complete, updated appliance package ready for everyday living. Brand-New Appliances 2024: Refrigerator & built-in microwave 2026: Range & dishwasher New HVAC System (2025) Upgraded Powder Room (2024) - Features new PVC flooring, updated mirror and lighting, plus modern fixtures for a clean, refreshed look. Enhanced Lighting Throughout - Six upgraded light fixtures in both stairwells and the dining room add warmth and modern style. Comfort & Style Additions New ceiling fan in the living room (2024) Fresh paint throughout main living areas and stairwell, giving the home a bright, move-in-ready feel. Total Recent Improvements: Over $18,000 invested in upgrades.
Full Property Details
Full Property Details for 42526 Mayflower Terrace
General
- Sold For: $420,000
- HOA FEE: $151/month
- Taxes: $3,293 (2026)
- Status: Closed
- Type: Townhouse
- Source: BrightMLSMidAtlantic
- MLS ID: VALO2119276
- Added to Site: 94 day(s) ago
Interior
- Number of Rooms: 5
- Rooms/Areas: Bedroom 2, Bedroom 1, Bathroom 1, Bathroom 2, Half Bath
- Fireplace: Yes
- Number of Fireplaces: 1
- Fireplace(s): Gas/Propane
Rooms
Bathrooms
- Total Bathrooms: 3
- Full Bathrooms: 2
- Half Bathrooms: 1
- Main Floor Baths: 3
- Main - Full Baths: 2
- Main - 1/2 Baths: 1
Bedrooms
- Total Bedrooms: 2
- Bedrooms Main & Up: 2
Additional Information
- Shared Amenities: Pool - Outdoor, Fitness Center, Tot Lots/Playground, Dog Park
- Shared Pool: Yes
- Pool: Yes
Parking
- Garage: Yes
- Garage Spaces: 1
- Total Spaces: 1
- Parking Type: Attached Garage
- Garage Description: Garage - Rear Entry
Location
- County: LOUDOUN
- Subdivision: SUMMERFIELD
- Building Name: SUMMERFIELD AT BRAMBLETON
- Driving Directions: Directions: Toll Road West to Greenway Exit 7, Left Loudoun County Pkwy, Right Ryan Road, cross over Belmont Ridge Rd, Right Blue Elder, left Mayflower.
School Information
- School District: Loudoun County Public Schools
- Elementary School: Waxpool
- Middle School: Eagle Ridge
- High School: Briar Woods
Community
- Association: Yes
- Assoc. Fees Include: Ext Bldg Maint, Cable TV, High Speed Internet
Heating & Cooling
- Central air: Yes
- Cooling Type: Central A/C
- Cooling Fuel: Electric
- Heating Type: Central
- Heating Fuel: Natural Gas
- Water Heater: Natural Gas
Utilities
- Sewer: Other
- Water: Other
Structural Information
- Architectural Style: Other
- Structure Type: Interior Row/Townhouse
- Construction: Aluminum Siding, Vinyl Siding, Frame, Brick
- Foundation: Other
- Stories Description: Main
- Square Feet: 1,320
- Sq. Ft. Source: Assessor
- Living Area: 1,320 Sq. Ft.
- Finished Above Grnd: 1,320 Sq. Ft.
- Year Built: 2005
- Year Built Source: Assessor
Lot Features
- Zoning: PDH4
Financial Considerations
- Price Per Sq. Ft.: $321.97
- Association Fee: $151
- Assoc Fee Freq.: Monthly
- Condo Fee: $405
- Condo Fee Freq: Monthly
- Assessment Year: 2026
- City/TownTax Freq: Annually
- County Tax: $3,293
- County Tax Freq: Annually
- Tax w/Assessment: $399,850
- Tax Amount: $3,293
- Tax Year: 2026
- Terms: Standard Sale
- Tax Total Finished Sq. Ft.: 1320
Disclosures and Reports
- Ownership: Condominium
- Condo: Yes
Listed by Keller Williams Realty Dulles, Daniel Lawrence Harris
Sold by Reddy Realty LLC, Shrayus Reddy

Get Pre-Approved Today
Schools
Schools serving 42526 Mayflower Terrace
School District:Loudoun County Public Schools
| Name | Grades | Distance |
|---|---|---|
Waxpool Elementary 42560 Black Angus Drive, Ashburn, VA 20148 | PK-5 | 1.9 mi |
Eagle Ridge Middle School 42901 Waxpool Road, Ashburn, VA 20148 | 6-8 | 2 mi |
Briar Woods High School 22525 Belmont Ridge Road, Ashburn, VA 20148 | 9-12 | 0.2 mi |
Disclaimer:
School attendance boundaries provided by ATTOM Data Solutions and are for reference only. Contact the school directly to verify enrollment eligibility.
Price & Sales History for 42526 Mayflower Terrace
Date
Details
Price
Change
Source
6/05/2026
Sold
$420,000
-1.18%
MLS
4/16/2026
Price Reduced
$425,000
-2.3%
MLS
4/09/2026
Listed
$435,000
—
MLS
Disclaimer: Historical sales information is derived from public records provided by the county offices. Information is not guaranteed and should be independently verified.
42526 Mayflower Terrace, Brambleton, VA 20148 (MLS# VALO2119276) is a Townhouse property that was sold at $420,000 on June 05, 2026. Want to learn more about 42526 Mayflower Terrace? Do you have questions about finding other Townhouse real estate for sale in Brambleton? You can browse all Brambleton real estate or contact a Coldwell Banker agent to request more information.