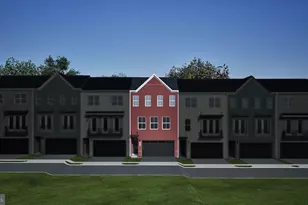
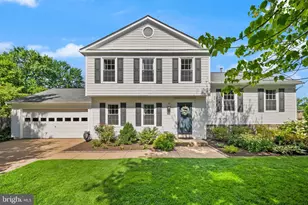
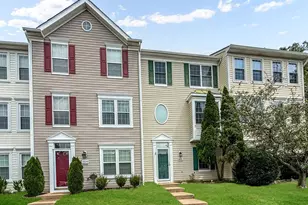
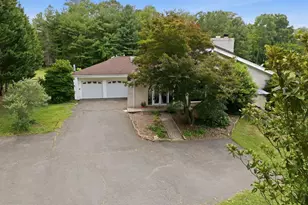
This is a carousel with tiles that activate property listing cards. Use the previous and next buttons to navigate.
1/1
$640,000
This is a carousel with tiles that activate property listing cards. Use the previous and next buttons to navigate.
1/1
Property Description
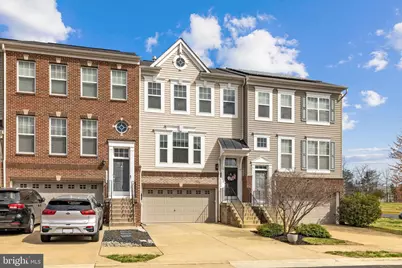
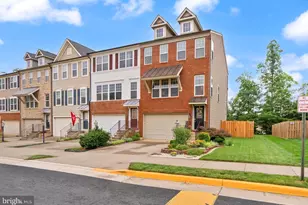
THE BRISTOW BEAUTY" LUXURIOUS 3BR | 3.5BA | 2-Car Garage - UPDATED Gold Standard Listing!  Meticulously maintained and completely move-in ready. These sellers have poured love and investment into this home - and it absolutely shows. Located in the heart of Bristow with easy access to major commuter routes and the Virginia Railway Express (VRE), convenience meets elevated living. BUYER PEACE OF MIND! Pre-listing home inspection completed this month and available - buy with confidence.  Light-filled, open floor plan featuring hardwood floors on the main level, neutral designer paint, upgraded lighting, and custom millwork throughout. The kitchen is a showstopper: Soft-close cabinetry | Granite countertops | Oversized Island with seating | GE Profile & Bosch stainless steel appliances | Custom Coffee/Appliance Closet w/ ambrosia maple counter top and shelves.  Enjoy a spacious eat-in/sitting area off the kitchen, formal dining space, and an inviting living room perfect for entertaining. Updated powder room with contemporary lighting completes the level.  Walk-out to your maintenance-free TREX DECK.  The Upper level includes three spacious bedrooms with ceiling fans and desirable laundry suite. The Owner's Suite is the crown jewel - featuring two custom-built walk-in closets and a DREAM-level spa bath renovated (2025) with: Multi-head shower system |Built-in niches and Inset Medicine Cabinets | Custom dual vanities | Private water closet.  An additional updated full bath with oversized vanity and new carpet (2025) complete this floor. The Walk-Out Lower Level has new wide-plank LVP flooring (2024), custom built-ins, recreation space, and Murphy BED and full bath- ideal for guests or flexible living. Walk out to your covered stone patio and zero maintenance artificial turf backyard - perfect for relaxing evenings around the fire pit or entertaining family and friends-with no mowing! Expansive 2-car garage pre-wired for EV charger and Extra storage space.  Community Amenities include tons of open space and visitor parking, tot lots and walking/jogging paths. 11770 Lake Baldwin isn't just a townhouse - it's truly Home Sweet Home!!!  Schedule your showing today!
Full Property Details
Full Property Details for 11770 Lake Baldwin Dr
General
- Sold For: $640,000
- HOA FEE: $131/month
- Taxes: $5,391 (2025)
- Status: Closed
- Type: Townhouse
- Source: BrightMLSMidAtlantic
- MLS ID: VAPW2113610
- Added to Site: 68 day(s) ago
Interior
- Interior Features: Bathroom - Walk-In Shower, Bathroom - Tub Shower, Built-Ins, Ceiling Fan(s), Chair Railings, Combination Kitchen/Dining, Combination Kitchen/Living, Crown Moldings, Dining Area, Family Room Off Kitchen, Floor Plan - Open, Kitchen - Gourmet, Kitchen - Island, Pantry, Recessed Lighting, Upgraded Countertops, Walk-in Closet(s), Window Treatments, Wood Floors
- Appliances: Built-In Microwave, Dishwasher, Disposal, Dryer, Washer, Water Heater, Exhaust Fan, Cooktop - Down Draft, Cooktop, Oven - Wall
- Flooring: Hardwood, Ceramic Tile, Carpet
Rooms
Bathrooms
- Total Bathrooms: 4
- Full Bathrooms: 3
- Half Bathrooms: 1
- Main Floor Baths: 4
- Main - Full Baths: 3
- Main - 1/2 Baths: 1
Bedrooms
- Total Bedrooms: 4
- Bedrooms Main & Up: 4
Other Rooms
- Laundry: Upper Floor
Additional Information
- Shared Amenities: Common Grounds, Tot Lots/Playground
Exterior
- Porch/Patio/Deck: Patio(s), Deck(s)
Parking
- Garage: Yes
- Garage Spaces: 2
- Total Spaces: 4
- Parking Features: Paved Driveway
- Parking Type: Attached Garage, Driveway
- Garage Description: Garage Door Opener, Garage - Front Entry, Inside Access
Location
- County: PRINCE WILLIAM
- Subdivision: DAWKINS RIDGE/PEMBROOKE
- Building Name: STILLHAVEN/DAWKINS RIDGE
- Driving Directions: From I66, take exit 44 toward Prince William Parkway. Turn right onto Sudley Manor drive. turn left on Lake Baldwin Drive. The home will be on your left.
School Information
- School District: Prince William County Public Schools
- Elementary School: Victory
- Middle School: Gainesville
- High School: Patriot
Community
- Association: Yes
- Assoc. Fees Include: Common Area Maintenance, Management, Reserve Funds, Road Maintenance, Snow Removal, Trash
Heating & Cooling
- Central air: Yes
- Cooling Type: Programmable Thermostat, Ceiling Fan(s), Central A/C
- Cooling Fuel: Electric
- Heating Type: Forced Air, Heat Pump(s)
- Heating Fuel: Natural Gas
- Water Heater: Electric
Utilities
- Sewer: Public Sewer
- Water: Public
- Utility Description: Cable TV Available, Natural Gas Available, Under Ground
Structural Information
- Architectural Style: Colonial
- Structure Type: Interior Row/Townhouse
- Construction: Brick, Combination
- Basement: Yes
- Basement Desc.: Garage Access, Interior Access, Walkout Level
- Foundation: Concrete Perimeter
- Roof: Asphalt, Shingle
- Walls/Ceilings: 9'+ Ceilings, Vaulted Ceilings
- Stories Description: Main
- Square Feet: 2,640
- Sq. Ft. Source: Estimated
- Living Area: 2,456 Sq. Ft.
- Finished Above Grnd: 1,760 Sq. Ft.
- Finished Below Grnd: 696 Sq. Ft.
- Year Built: 2013
- Year Built Source: Assessor
- Property Condition: Excellent
Lot Features
- Property View: Courtyard
- Lot Size (Acres): 0.04
- Lot Size (Sq. Ft.): 1,912
- Lot Size Source: Assessor
- Zoning: R6
- Fencing (Description): Rear
Financial Considerations
- Price Per Sq. Ft.: $355.11
- Association Fee: $131
- Assoc Fee Freq.: Monthly
- Assessment Year: 2025
- City/TownTax Freq: Annually
- County Tax: $4,882
- County Tax Freq: Annually
- Tax w/Assessment: $538,800
- Tax Amount: $5,391
- Tax Year: 2025
- Terms: Standard Sale
- Tax Total Finished Sq. Ft.: 2256
Disclosures and Reports
- Ownership: Fee Simple
- Exclusions: Storage Units in Garage
- Inclusions: See Conveyance PDF in Docs
- Lot Number: 53
Listed by Samson Properties, John E Grzejka
Sold by Redfin Corporation, Christopher D Antonelli

Get Pre-Approved Today
Schools
Schools serving 11770 Lake Baldwin Dr
School District:Prince William County Public Schools
| Name | Grades | Distance |
|---|---|---|
Victory Elementary School, Bristow, VA 12001 Tygart Lake Drive, Bristow, VA 20136 | PK-5 | 0.3 mi |
Patriot High School 10504 Kettle Run Road, Nokesville, VA 20181 | 9-12 | 2.6 mi |
Gainesville Middle School 8001 Limestone Drive, Gainesville, VA 20155 | 6-8 | 3.2 mi |
Disclaimer:
School attendance boundaries provided by ATTOM Data Solutions and are for reference only. Contact the school directly to verify enrollment eligibility.
Price & Sales History for 11770 Lake Baldwin Dr
Date
Details
Price
Change
Source
4/07/2026
Sold
$640,000
2.4%
MLS
3/19/2026
Listed
$624,990
—
MLS
Disclaimer: Historical sales information is derived from public records provided by the county offices. Information is not guaranteed and should be independently verified.
11770 Lake Baldwin Drive, Bristow, VA 20136 (MLS# VAPW2113610) is a Townhouse property that was sold at $640,000 on April 07, 2026. Want to learn more about 11770 Lake Baldwin Drive? Do you have questions about finding other Townhouse real estate for sale in Bristow? You can browse all Bristow real estate or contact a Coldwell Banker agent to request more information.