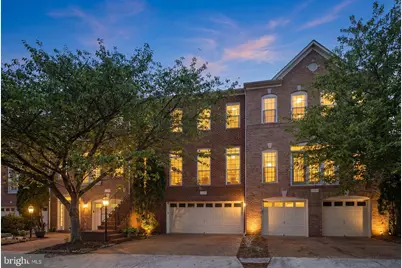
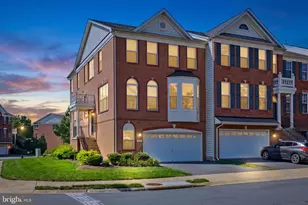
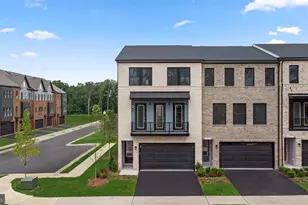
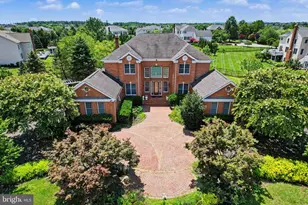
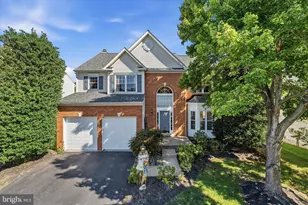
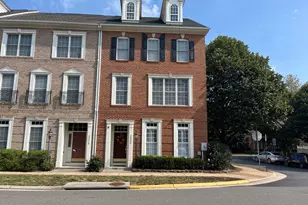
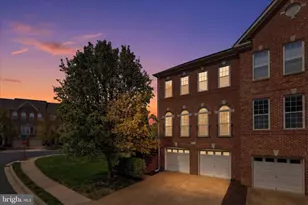
This is a carousel with tiles that activate property listing cards. Use the previous and next buttons to navigate.
1/1
$780,000
This is a carousel with tiles that activate property listing cards. Use the previous and next buttons to navigate.
1/1
Property Description
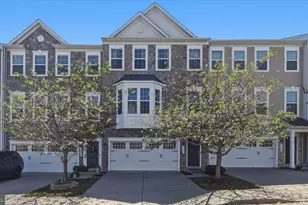
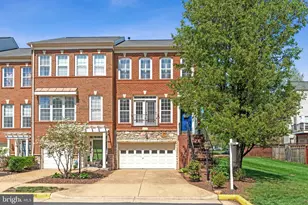
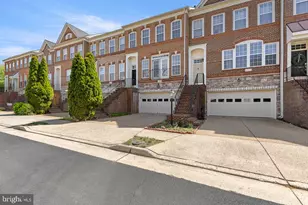
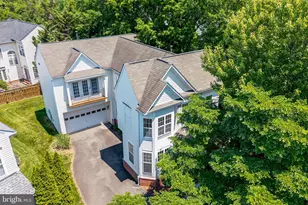
ALL OFFERS WILL BE PRESENTED UPON RECEIPT, OFFER DEADLINE SATURDAY MAY 2, 7PM. Seller has the right to accept an exceptional offer prior to the deadline. Welcome to this exceptional Savannah model by Van Metre Homes, thoughtfully refreshed and beautifully updated to offer a turnkey living experience. Showcasing fresh designer paint throughout, newly installed quartz countertops, a classic white subway tile backsplash, brand-new stainless steel appliances, updated lighting, and a new staircase runner, this home exudes both modern elegance and timeless appeal. The primary bath has also been enhanced with new quartz surfaces, mirrors, and lighting, completing the home's polished presentation. Upon entry, wide-plank hardwood flooring extends across the main and upper levels, creating a seamless sense of warmth, sophistication, and easy maintenance. Sunlight pours through expansive windows, illuminating each space with a bright and inviting ambiance. The gracious living room flows effortlessly into the dining room, where refined trim detailing and a striking champagne bronze chandelier create the perfect setting for both intimate gatherings and larger-scale entertaining. A discreetly placed powder room is conveniently located off the main hall. At the heart of the home, the kitchen and family room blend together in an open-concept design ideal for today's lifestyle. The kitchen features beautiful maple cabinetry, a generous center island with new quartz , double pantry storage, and abundant natural light. The adjoining family room offers a comfortable yet elegant retreat and opens to the sunroom extension, which is a perfect spot for a casual dining area. Just beyond, the expansive deck provides ample space for outdoor dining, grilling, and relaxation. Upstairs, the primary suite serves as a private sanctuary, complete with a spacious sitting area, vaulted ceilings, a walk-in closet, and a well-appointed bath. The luxurious primary bath includes dual vanities with new quartz countertops, updated mirrors and lighting, a soaking tub, a walk-in shower, and a private water closet. Two additional generously sized bedrooms offer ample closet space and share a well-designed hall bath with updated lighting. The lower level offers exceptional versatility, with multiple areas suited for recreation, fitness, a home office, or a fourth bedroom. A gas fireplace enhances the space, while a full bath and walk-out access to the fenced rear yard provide comfort and convenience for guests. Residents of Broadlands enjoy an impressive array of amenities, including scenic walking trails, parks, tot lots, pools, tennis courts, and sports courts, along with nearby shopping and dining. Ideally located just minutes from the Dulles Toll Road, major commuter routes, and Dulles International Airport, this home offers both tranquility and accessibility. This is a rare opportunity to own a beautifully updated home in one of the area's most sought-after communities. Welcome home. Please remove shoes while touring, we have new carpet on the staircases thank you !
Full Property Details
Full Property Details for 21893 Schenley Terrace
General
- Sold For: $780,000
- HOA FEE: $147/month
- Taxes: $5,851 (2026)
- Status: Closed
- Type: Townhouse
- Source: BrightMLSMidAtlantic
- MLS ID: VALO2120790
- Added to Site: 77 day(s) ago
Interior
- Number of Rooms: 16
- Rooms/Areas: Living Room, Dining Room, Bedroom 2, Bedroom 3, Kitchen, Family Room, Den, Breakfast Room, Bedroom 1, Sun/Florida Room, Laundry, Recreation Room, Bathroom 1, Bathroom 2, Bathroom 3, Half Bath
- Interior Features: Attic, Bathroom - Stall Shower, Bathroom - Soaking Tub, Bathroom - Tub Shower, Breakfast Area, Ceiling Fan(s), Crown Moldings, Dining Area, Family Room Off Kitchen, Floor Plan - Open, Kitchen - Gourmet, Kitchen - Island, Recessed Lighting, Upgraded Countertops, Walk-in Closet(s), Wood Floors
- Fireplace: Yes
- Number of Fireplaces: 1
- Fireplace(s): Mantel(s), Insert
- Appliances: Built-In Microwave, Cooktop, Cooktop - Down Draft, Dishwasher, Disposal, Dryer, Dryer - Electric, Exhaust Fan, Extra Refrigerator/Freezer, Microwave, Oven - Self Cleaning, Oven - Single, Oven - Wall, Refrigerator, Stainless Steel Appliances, Washer
- Flooring: Ceramic Tile, Hardwood
Rooms
Bathrooms
- Total Bathrooms: 4
- Full Bathrooms: 3
- Half Bathrooms: 1
- Upper Floor Baths: 2
- Upper - Full Baths: 2
- Main Floor Baths: 1
- Main - 1/2 Baths: 1
- Lower Floor Baths: 1
- Lower - Full Baths: 1
Bedrooms
- Total Bedrooms: 3
- Bedrooms Upper: 3
Other Rooms
- Laundry: Has Laundry, Upper Floor, Washer In Unit, Dryer In Unit
Additional Information
- Shared Amenities: Basketball Courts, Baseball Field, Bike Trail, Club House, Common Grounds, Jog/Walk Path, Picnic Area, Pool - Outdoor, Swimming Pool, Tennis Courts, Tot Lots/Playground
- Shared Pool: Yes
- Pool: Yes
- Security/Safety: Smoke Detector
Exterior
- Exterior Features: Bump-outs
- Porch/Patio/Deck: Deck(s)
Parking
- Garage: Yes
- Garage Spaces: 2
- Total Spaces: 4
- Parking Features: Asphalt Driveway, Paved Driveway
- Parking Type: Driveway, Attached Garage
- Garage Description: Additional Storage Area, Garage - Front Entry, Garage Door Opener
Location
- County: LOUDOUN
- Subdivision: BROADLANDS SOUTH
- Driving Directions: Please use GPS
School Information
- School District: Loudoun County Public Schools
- Middle School: Eagle Ridge
- High School: Briar Woods
Community
- Association: Yes
- Assoc. Name: BROADLANDS
- Assoc. Fees Include: Common Area Maintenance, Management, Pool(s), Trash
Heating & Cooling
- Central air: Yes
- Cooling Type: Central A/C, Ceiling Fan(s)
- Cooling Fuel: Electric
- Heating Type: Central
- Heating Fuel: Natural Gas
- Water Heater: Natural Gas
Utilities
- Sewer: Other
- Water: Other
Structural Information
- Architectural Style: Other
- Structure Type: Interior Row/Townhouse
- Builder: Van Metre
- Model: SAVANNAH
- Construction: Masonry
- Foundation: Slab
- Roof: Asphalt
- Walls/Ceilings: 9'+ Ceilings
- Doors: Sliding Glass
- Stories Description: Lower 1, Main, Upper 1
- Square Feet: 2,928
- Sq. Ft. Source: Assessor
- Living Area: 2,928 Sq. Ft.
- Finished Above Grnd: 2,928 Sq. Ft.
- Year Built: 2004
- Year Built Source: Assessor
- Property Condition: Excellent
Unit Information
Unit 1
- Bathrooms-Lower: 1
Lot Features
- Lot Size (Acres): 0.05
- Lot Size (Sq. Ft.): 2,178
- Lot Size Source: Assessor
- Zoning: PDH4
- Fencing (Description): Board, Wood
Financial Considerations
- Price Per Sq. Ft.: $256.14
- Association Fee: $147
- Assoc Fee Freq.: Monthly
- Assessment Year: 2026
- City/TownTax Freq: Annually
- County Tax: $5,851
- County Tax Freq: Annually
- Tax w/Assessment: $729,110
- Tax Amount: $5,851
- Tax Year: 2026
- Terms: Standard Sale
- Tax Total Finished Sq. Ft.: 2928
Disclosures and Reports
- Ownership: Fee Simple
- Lot Number: 66
Listed by Pearson Smith Realty, LLC, Lisa T Smith
Sold by Maram Realty, LLC, Neelu Kavuri

Get Pre-Approved Today
Schools
Schools serving 21893 Schenley Terrace
School District:Loudoun County Public Schools
| Name | Grades | Distance |
|---|---|---|
Mill Run Elementary School 42940 Ridgeway Drive, Ashburn, VA 20148 | K-5 | 0.3 mi |
Eagle Ridge Middle School 42901 Waxpool Road, Ashburn, VA 20148 | 6-8 | 0.5 mi |
Briar Woods High School 22525 Belmont Ridge Road, Ashburn, VA 20148 | 9-12 | 1.7 mi |
Disclaimer:
School attendance boundaries provided by ATTOM Data Solutions and are for reference only. Contact the school directly to verify enrollment eligibility.
Price & Sales History for 21893 Schenley Terrace
Date
Details
Price
Change
Source
5/29/2026
Sold
$780,000
4%
MLS
4/28/2026
Listed
$749,990
—
MLS
Disclaimer: Historical sales information is derived from public records provided by the county offices. Information is not guaranteed and should be independently verified.
21893 Schenley Terrace, Broadlands, VA 20148 (MLS# VALO2120790) is a Townhouse property that was sold at $780,000 on May 29, 2026. Want to learn more about 21893 Schenley Terrace? Do you have questions about finding other Townhouse real estate for sale in Broadlands? You can browse all Broadlands real estate or contact a Coldwell Banker agent to request more information.