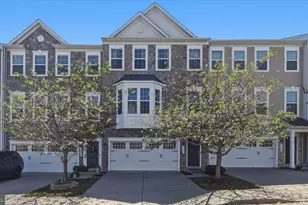
This is a carousel with tiles that activate property listing cards. Use the previous and next buttons to navigate.
1/1
$780,000
This is a carousel with tiles that activate property listing cards. Use the previous and next buttons to navigate.
1/1
Property Description
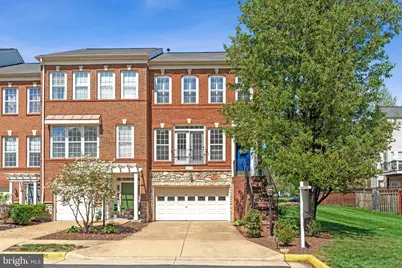
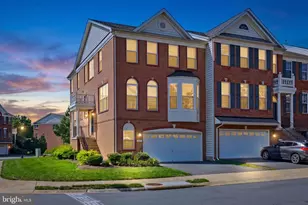
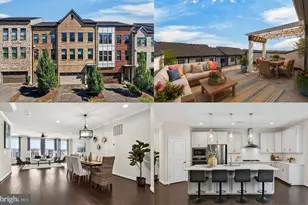
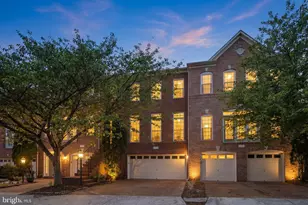
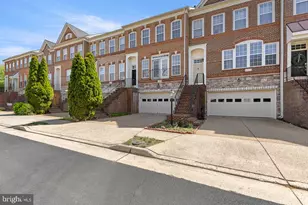
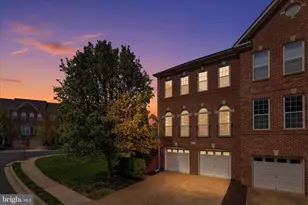
Discover refined living in this exceptional end-unit townhome in the highly sought-after Broadlands community-where convenience meets tranquility. Ideally located near the future Ashburn Metro Station, this residence offers seamless connectivity while enjoying serene, park-like surroundings. Positioned on a quiet street, this premium end unit provides enhanced privacy, expanded outdoor space, and a fully fenced yard-ideal for entertaining, pets, or relaxing outdoors. Enjoy direct access to scenic walking trails and nearby playgrounds, all within a peaceful neighborhood setting. A thoughtfully designed three-level bump-out enhances the home with generous, light-filled living spaces. Inside, hardwood floors span the main level, complemented by soaring ceilings, custom shutters, and refined architectural trim. The gourmet kitchen serves as the heart of the home, featuring a large center island, separate pantry, granite countertops, and stainless-steel appliances-including a wall oven, built-in microwave, cooktop, and side-by-side refrigerator with ice and water dispenser. Upstairs, the luxurious primary suite offers hardwood flooring, two walk-in closets, and a private sitting area-perfect for a home office or quiet retreat. The spa-inspired bath is beautifully updated with a new frameless glass shower door, dual vanities, a jetted soaking tub, and a separate shower. Two additional bedrooms, a well-appointed hall bath, and convenient upper-level laundry complete this level. The fully finished lower level provides exceptional versatility, featuring a spacious recreation room with a cozy gas fireplace and a full bath-ideal for guests, a media room, or fitness space. Additional highlights include a two-car garage equipped with a new electric vehicle charger outlet, ample storage, and plentiful guest parking. Major system updates, including HVAC and appliances, offer added peace of mind and long-term value. Residents enjoy an unmatched lifestyle with HOA amenities that include three community pools, tennis and basketball courts, parks, playgrounds, miles of trails, and vibrant neighborhood events throughout the year. This is luxury townhome living at its finest-offering space, sophistication, and an unbeatable location.
Full Property Details
Full Property Details for 43164 Crosswind Terrace
General
- Sold For: $780,000
- HOA FEE: $134/month
- Taxes: $5,708 (2026)
- Status: Closed
- Type: Townhouse
- Source: BrightMLSMidAtlantic
- MLS ID: VALO2120208
- Added to Site: 40 day(s) ago
Interior
- Interior Features: Bathroom - Jetted Tub, Bathroom - Walk-In Shower, Breakfast Area, Butlers Pantry, Carpet, Ceiling Fan(s), Chair Railings, Combination Dining/Living, Family Room Off Kitchen, Kitchen - Gourmet, Kitchen - Island, Kitchen - Table Space, Recessed Lighting, Wood Floors, Window Treatments, Walk-in Closet(s), Wainscotting, Upgraded Countertops
- Fireplace: Yes
- Number of Fireplaces: 1
- Fireplace(s): Fireplace - Glass Doors, Mantel(s), Gas/Propane
- Appliances: Built-In Microwave, Cooktop, Dishwasher, Disposal, Dryer, Icemaker, Oven - Wall, Refrigerator, Stainless Steel Appliances, Washer, Water Heater
- Flooring: Hardwood, Carpet, Ceramic Tile
Rooms
Bathrooms
- Total Bathrooms: 4
- Full Bathrooms: 3
- Half Bathrooms: 1
- Main Floor Baths: 4
- Main - Full Baths: 3
- Main - 1/2 Baths: 1
Bedrooms
- Total Bedrooms: 3
- Bedrooms Main & Up: 3
Other Rooms
- Laundry: Has Laundry, Upper Floor
Additional Information
- Shared Amenities: Basketball Courts, Club House, Common Grounds, Fitness Center, Jog/Walk Path, Picnic Area, Pool - Outdoor, Tennis Courts, Tot Lots/Playground
- Shared Pool: Yes
- Pool: Yes
Exterior
- Exterior Features: Exterior Lighting, Sidewalks
- Porch/Patio/Deck: Deck(s)
Parking
- Garage: Yes
- Garage Spaces: 2
- Total Spaces: 2
- Parking Features: Concrete Driveway, Electric Vehicle Charging Station(s)
- Parking Type: Attached Garage
- Garage Description: Garage - Front Entry, Inside Access, Additional Storage Area
Location
- County: LOUDOUN
- Subdivision: BROADLANDS SOUTH
- Driving Directions: GPS
School Information
- School District: Loudoun County Public Schools
- High School: Briar Woods
Community
- Association: Yes
- Assoc. Name: BROADLANDS ASSOCIATION
- Assoc. Fees Include: Common Area Maintenance, Management, Pool(s), Reserve Funds, Snow Removal, Trash
Heating & Cooling
- Central air: Yes
- Cooling Type: Central A/C
- Cooling Fuel: Electric
- Heating Type: Forced Air
- Heating Fuel: Natural Gas
- Water Heater: Natural Gas
Utilities
- Sewer: Public Sewer
- Water: Public
Structural Information
- Architectural Style: Colonial
- Structure Type: End of Row/Townhouse
- Builder: Van Metre
- Model: Cambridge
- Construction: Brick, Stone, Vinyl Siding
- Basement: Yes
- Basement Entrance: Yes
- Basement Desc.: Daylight, Full, Fully Finished, Garage Access, Interior Access, Outside Entrance, Poured Concrete, Windows
- Foundation: Slab, Brick/Mortar
- Roof: Asphalt
- Walls/Ceilings: Tray Ceilings
- Windows: Double Hung, Double Pane, Transom
- Doors: French, Six Panel
- Stories Description: Main
- Square Feet: 2,604
- Sq. Ft. Source: Estimated
- Living Area: 2,604 Sq. Ft.
- Finished Above Grnd: 2,604 Sq. Ft.
- Year Built: 2005
- Year Built Source: Assessor
- Property Condition: Excellent
Lot Features
- Lot Size (Acres): 0.06
- Lot Size (Sq. Ft.): 2,614
- Lot Size Source: Assessor
- Zoning: PDH4
- Lot Description: Adjoins - Open Space, Backs - Open Common Area, Premium, No Thru Street
- Fencing (Description): Fully, Privacy, Rear, Wood
Financial Considerations
- Price Per Sq. Ft.: $288.02
- Association Fee: $134
- Assoc Fee Freq.: Monthly
- Assessment Year: 2026
- City/TownTax Freq: Annually
- Tax w/Assessment: $714,100
- Tax Amount: $5,708
- Tax Year: 2026
- Terms: Standard Sale
- Tax Total Finished Sq. Ft.: 2604
Disclosures and Reports
- Ownership: Fee Simple
- Lot Number: 35
Listed by Douglas Elliman of Metro DC, LLC, Tracy A Shively
Sold by CENTURY 21 New Millennium, Laura L Maschler

Get Pre-Approved Today
Schools
Schools serving 43164 Crosswind Terrace
School District:Loudoun County Public Schools
| Name | Grades | Distance |
|---|---|---|
Mill Run Elementary School 42940 Ridgeway Drive, Ashburn, VA 20148 | K-5 | 0.4 mi |
Eagle Ridge Middle School 42901 Waxpool Road, Ashburn, VA 20148 | 6-8 | 0.6 mi |
Briar Woods High School 22525 Belmont Ridge Road, Ashburn, VA 20148 | 9-12 | 1.7 mi |
Disclaimer:
School attendance boundaries provided by ATTOM Data Solutions and are for reference only. Contact the school directly to verify enrollment eligibility.
Price & Sales History for 43164 Crosswind Terrace
Date
Details
Price
Change
Source
5/12/2026
Sold
$780,000
4%
MLS
4/17/2026
Listed
$750,000
—
MLS
Disclaimer: Historical sales information is derived from public records provided by the county offices. Information is not guaranteed and should be independently verified.
43164 Crosswind Terrace, Broadlands, VA 20148 (MLS# VALO2120208) is a Townhouse property that was sold at $780,000 on May 12, 2026. Want to learn more about 43164 Crosswind Terrace? Do you have questions about finding other Townhouse real estate for sale in Broadlands? You can browse all Broadlands real estate or contact a Coldwell Banker agent to request more information.