This is a carousel with tiles that activate property listing cards. Use the previous and next buttons to navigate.
1/1
$700,000
This is a carousel with tiles that activate property listing cards. Use the previous and next buttons to navigate.
1/1
Property Description
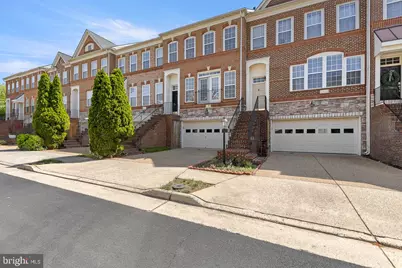
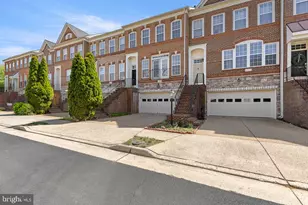
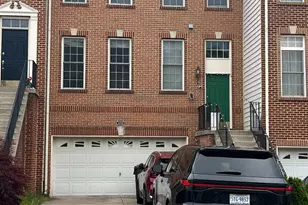
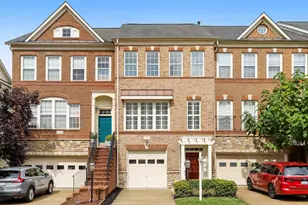
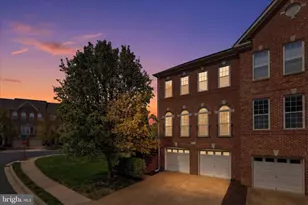
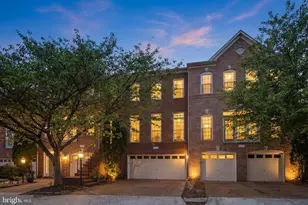
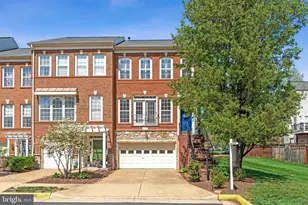
Beautifully updated and well maintained townhome in the highly sought after Broadlands community. This home offers a bright and open layout with Brazilian cherry hardwood floors throughout the main level, stairs, and upper hallway, complemented by fresh neutral paint throughout the entire home. The gourmet eat-in kitchen is a standout feature, complete with a fireplace, modern vent hood, pot filler, and custom backsplash, creating a perfect blend of style and functionality. Upstairs, the spacious primary suite includes dual closets and a well appointed bathroom with granite and quartz countertops. The upper level has been upgraded with brand new flooring, while the fully finished walk out lower level features new carpet, providing additional living space ideal for a rec room, home office, or guest area. Enjoy outdoor living with a large deck and a fully fenced backyard, perfect for relaxing or entertaining. This home is truly move in ready with thoughtful updates throughout. Located in the heart of Broadlands, residents enjoy access to extensive community amenities including multiple pools, fitness center, tennis courts, walking trails, and playgrounds. Conveniently situated near shopping, dining, and major commuter routes including Route 7, Route 28, and the Dulles Greenway, with easy access to the Silver Line Metro and Dulles Airport. Situated within an amazing school district, adding long term value and appeal. A rare opportunity to own a beautifully updated home in one of Ashburn's most desirable communities.
Full Property Details
Full Property Details for 21932 Windy Oaks Square
General
- Sold For: $700,000
- HOA FEE: $134/month
- Taxes: $5,328 (2026)
- Status: Closed
- Type: Townhouse
- Source: BrightMLSMidAtlantic
- MLS ID: VALO2121978
- Added to Site: 68 day(s) ago
Interior
- Interior Features: Combination Kitchen/Living, Crown Moldings, Floor Plan - Traditional, Kitchen - Gourmet, Primary Bath(s), Upgraded Countertops, Window Treatments, Wood Floors
- Fireplace: Yes
- Number of Fireplaces: 1
- Fireplace(s): Gas/Propane
- Appliances: Dishwasher, Disposal, Dryer, Exhaust Fan, Icemaker, Oven/Range - Gas, Range Hood, Refrigerator, Washer
Rooms
Bathrooms
- Total Bathrooms: 4
- Full Bathrooms: 2
- Half Bathrooms: 2
- Upper Floor Baths: 2
- Upper - Full Baths: 2
- Main Floor Baths: 1
- Main - 1/2 Baths: 1
- Lower Floor Baths: 1
- Lower - 1/2 Baths: 1
Bedrooms
- Total Bedrooms: 3
- Bedrooms Upper: 3
Additional Information
- Shared Amenities: Bike Trail, Common Grounds, Community Center, Jog/Walk Path, Pool - Outdoor, Swimming Pool, Tennis Courts, Tot Lots/Playground
- Shared Pool: Yes
- Pool: Yes
Exterior
- Porch/Patio/Deck: Deck(s)
Parking
- Garage: Yes
- Garage Spaces: 2
- Total Spaces: 2
- Parking Type: Attached Garage, Off Street
- Garage Description: Garage Door Opener
Location
- County: LOUDOUN
- Subdivision: BROADLANDS SOUTH
- Driving Directions: Please Use GPS
School Information
- School District: Loudoun County Public Schools
- Elementary School: Mill Run
- Middle School: Eagle Ridge
- High School: Briar Woods
Community
- Association: Yes
Heating & Cooling
- Central air: Yes
- Cooling Type: Ceiling Fan(s), Central A/C, Programmable Thermostat
- Cooling Fuel: Electric
- Heating Type: Forced Air
- Heating Fuel: Natural Gas
- Water Heater: Natural Gas
Utilities
- Sewer: Other
- Water: Public
Structural Information
- Architectural Style: Traditional
- Structure Type: Interior Row/Townhouse
- Construction: Masonry
- Basement: Yes
- Basement Entrance: Yes
- Basement Desc.: Connecting Stairway, Daylight, Partial, Fully Finished, Outside Entrance, Rear Entrance
- Foundation: Concrete Perimeter
- Roof: Asphalt
- Walls/Ceilings: 9'+ Ceilings, Cathedral Ceilings, Dry Wall
- Windows: Double Pane
- Stories Description: Lower 1, Main, Upper 1
- Square Feet: 2,121
- Sq. Ft. Source: Estimated
- Living Area: 2,121 Sq. Ft.
- Finished Above Grnd: 1,774 Sq. Ft.
- Finished Below Grnd: 347 Sq. Ft.
- Year Built: 2006
- Year Built Source: Estimated
- Property Condition: Very Good
Unit Information
Unit 1
- Bathrooms-Lower: 1
Lot Features
- Lot Size (Acres): 0.05
- Lot Size (Sq. Ft.): 2,178
- Lot Size Source: Estimated
- Street/Road Desc.: Black Top
- Zoning: PDH4
- Fencing (Description): Rear
Financial Considerations
- Price Per Sq. Ft.: $388.95
- Association Fee: $134
- Assoc Fee Freq.: Monthly
- Assessment Year: 2026
- County Tax: $5,328
- County Tax Freq: Annually
- Tax w/Assessment: $663,890
- Tax Amount: $5,328
- Tax Year: 2026
- Terms: Standard Sale
Disclosures and Reports
- Ownership: Fee Simple
- Lot Number: 73
Listed by Ikon Realty, Shivam Vashi and Virginia Select Homes, LLC., Akshay Bhatnagar
Sold by Redfin Corporation, Sahar Y Anwar

Get Pre-Approved Today
Schools
Schools serving 21932 Windy Oaks Square
School District:Loudoun County Public Schools
| Name | Grades | Distance |
|---|---|---|
Mill Run Elementary School 42940 Ridgeway Drive, Ashburn, VA 20148 | K-5 | 0.3 mi |
Eagle Ridge Middle School 42901 Waxpool Road, Ashburn, VA 20148 | 6-8 | 0.5 mi |
Briar Woods High School 22525 Belmont Ridge Road, Ashburn, VA 20148 | 9-12 | 1.6 mi |
Disclaimer:
School attendance boundaries provided by ATTOM Data Solutions and are for reference only. Contact the school directly to verify enrollment eligibility.
Price & Sales History for 21932 Windy Oaks Square
Date
Details
Price
Change
Source
5/22/2026
Sold
$700,000
1.45%
MLS
4/30/2026
Listed
$689,990
—
MLS
Disclaimer: Historical sales information is derived from public records provided by the county offices. Information is not guaranteed and should be independently verified.
21932 Windy Oaks Square, Broadlands, VA 20148 (MLS# VALO2121978) is a Townhouse property that was sold at $700,000 on May 22, 2026. Want to learn more about 21932 Windy Oaks Square? Do you have questions about finding other Townhouse real estate for sale in Broadlands? You can browse all Broadlands real estate or contact a Coldwell Banker agent to request more information.