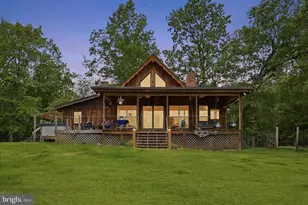

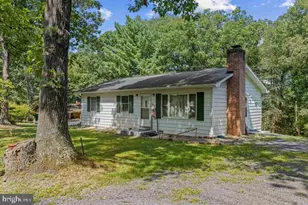
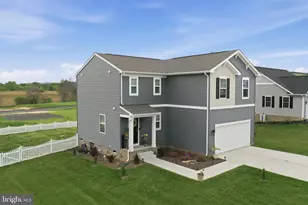
Full Property Details for 14441 N Mountain Rd
General
- Sold For: $445,000
- Taxes: $1,620 (2025)
- Status: Closed
- Type: Single Family
- Source: BrightMLSMidAtlantic
- MLS ID: VARO2003090
- Added to Site: 136 day(s) ago
Interior
- Interior Features: Bathroom - Tub Shower, Combination Dining/Living, Entry Level Bedroom, Kitchen - Table Space, Pantry, Stove - Wood, Upgraded Countertops, Water Treat System, Wood Floors
- Fireplace: Yes
- Number of Fireplaces: 2
- Fireplace(s): Mantel(s), Wood, Insert
- Appliances: Dishwasher, Dryer - Electric, Oven/Range - Electric, Refrigerator, Washer, Water Heater
- Flooring: Hardwood, Vinyl
Rooms
- Total Bathrooms: 3
- Full Bathrooms: 2
- Half Bathrooms: 1
- Main Floor Baths: 2
- Main - Full Baths: 1
- Main - 1/2 Baths: 1
- Lower Floor Baths: 1
- Lower - Full Baths: 1
- Total Bedrooms: 4
- Bedrooms Lower: 1
- Bedrooms Main & Up: 3
- Laundry: Basement, Washer In Unit, Dryer In Unit
Additional Information
- Security/Safety: Carbon Monoxide Detector(s), Smoke Detector, Surveillance Sys
Exterior
- Exterior Features: BBQ Grill, Exterior Lighting, Outbuilding(s), Play Area, Sidewalks, Satellite Dish
- Porch/Patio/Deck: Patio(s), Porch(es), Deck(s)
Parking
- Garage: Yes
- Garage Spaces: 2
- Total Spaces: 7
- Parking Features: Gravel Driveway
- Parking Type: Attached Garage, Driveway, Other
- Garage Description: Garage - Side Entry, Garage Door Opener, Other
Location
- County: ROCKINGHAM
- Driving Directions: Route 259W from Broadway, approx 4 miles, right on North Mountain Road, 2nd property on left, see sign.
- Location Details: Rural
School Information
- School District: Rockingham County Public Schools
Community
- Pets Allowed: Yes
- Pets: No Pet Restrictions
Heating & Cooling
- Cooling Type: None
- Cooling Fuel: Electric
- Heating Type: Central, Heat Pump(s), Forced Air
- Heating Fuel: Propane - Leased, Electric
- Water Heater: Electric
Utilities
- Sewer: Private Septic Tank
- Water: Cistern
Structural Information
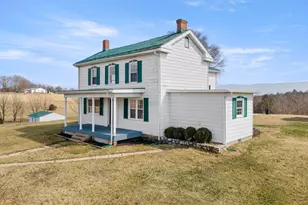
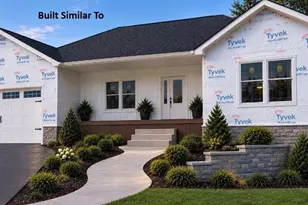
- Architectural Style: Ranch/Rambler
- Structure Type: Detached
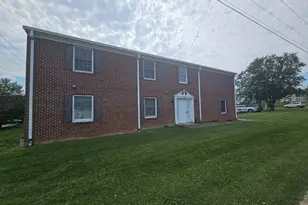
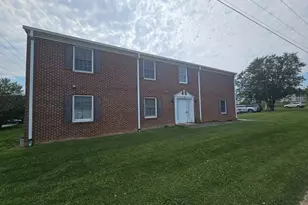
- Construction: Brick
- Basement: Yes
- Basement Desc.: Connecting Stairway, Daylight, Partial, Heated, Partially Finished, Walkout Stairs
- Foundation: Block
- Roof: Architectural Shingle
- Stories Description: Lower 1, Main
- Square Feet: 3,410
- Sq. Ft. Source: Estimated
- Living Area: 2,392 Sq. Ft.
- Finished Above Grnd: 1,709 Sq. Ft.
- Finished Below Grnd: 683 Sq. Ft.
- Year Built: 1957
- Year Built Source: Assessor
- Property Condition: Very Good
Unit Information
- Bathrooms-Lower: 1
- Bedrooms-Lower: 1
Lot Features
- Property View: Garden/Lawn, Pasture, Other
- Lot Size (Acres): 4.87
- Lot Size (Sq. Ft.): 212,311
- Lot Size Source: Assessor
- Frontage Feet: 384
- Street/Road Desc.: Paved
- Zoning: A2
- Lot Description: Crops Reserved, Front Yard, Landscaping, Rear Yard, Road Frontage, Rural, Unrestricted
- Fencing (Description): Rear, Wire
- Horse Property: Yes
- Horse Facility Desc.: Horses Allowed
Financial Considerations
- Price Per Sq. Ft.: $260.39
- Assessment Year: 2025
- City/TownTax Freq: Annually
- County Tax: $1,620
- County Tax Freq: Semi-Annually
- Tax w/Assessment: $238,300
- Tax Amount: $1,620
- Tax Year: 2025
- Terms: Standard Sale
- Tax Total Finished Sq. Ft.: 1486
Disclosures and Reports
Listed by Johnston and Rhodes Real Estate, Anita H Rhodes
Sold by Non Subscribing Office, NON MEMBER