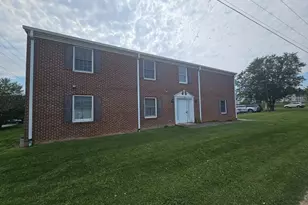
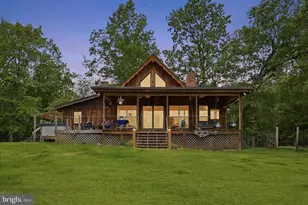
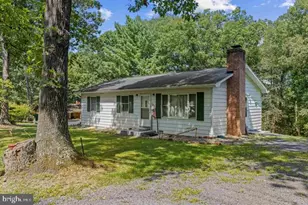
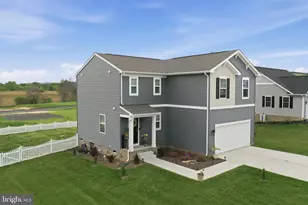
Full Property Details for 358 Louisa St
General
- Sold For: $465,000
- Taxes: $2,417 (2025)
- Status: Closed
- Type: Single Family
- Source: BrightMLSMidAtlantic
- MLS ID: VARO2002930
- Added to Site: 196 day(s) ago
Interior
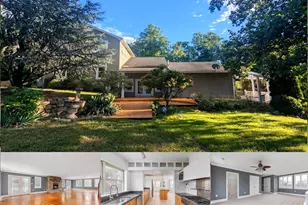
- Interior Features: Additional Stairway, Bathroom - Tub Shower, Built-Ins, Ceiling Fan(s), Entry Level Bedroom, Floor Plan - Traditional, Formal/Separate Dining Room, Kitchen - Eat-In, Pantry, Sauna, Upgraded Countertops, Wood Floors
- Fireplace: Yes
- Number of Fireplaces: 1
- Flooring: Wood, Ceramic Tile, Carpet
Rooms
- Total Bathrooms: 3
- Full Bathrooms: 2
- Half Bathrooms: 1
- Upper Floor Baths: 1
- Upper - Full Baths: 1
- Main Floor Baths: 2
- Main - Full Baths: 1
- Main - 1/2 Baths: 1
- Total Bedrooms: 5
- Bedrooms Upper: 3
- Bedrooms Main & Up: 2
Exterior
- Exterior Features: Exterior Lighting, Outbuilding(s)
- Porch/Patio/Deck: Deck(s), Patio(s), Porch(es)
Parking
- Garage: Yes
- Garage Spaces: 1
- Total Spaces: 1
- Parking Features: Gravel Driveway
- Parking Type: Detached Garage, Driveway
- Garage Description: Garage - Front Entry
Location
- Area: ROCKINGHAM NW
- County: ROCKINGHAM
- Subdivision: NONE
- Driving Directions: From I-81: Take Broadway Exit #257 to Rt 259W/Mayland Rd for 5 miles. Left at 2nd stoplight on E Lee St. Right on Park Avenue. Left on Louisa Street. Property on the right.
- City Limits: Yes
School Information
- School District: Rockingham County Public Schools
- Elementary School: John C. Myers
- Middle School: J. Frank Hillyard
- High School: Broadway
Heating & Cooling
- Central air: Yes
- Cooling Type: Central A/C, Heat Pump(s)
- Cooling Fuel: Electric
- Heating Type: Forced Air, Heat Pump(s)
- Heating Fuel: Oil, Electric
- Water Heater: Electric
Utilities
- Sewer: Public Sewer
- Water: Public
Structural Information
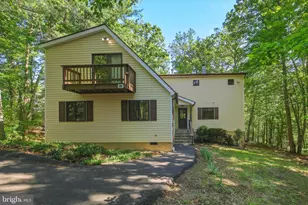
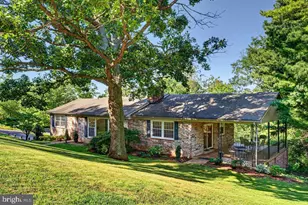
- Architectural Style: Farmhouse/National Folk
- Structure Type: Detached
- Construction: Aluminum Siding
- Basement: Yes
- Basement Entrance: Yes
- Basement Desc.: Heated, Interior Access, Outside Entrance, Sump Pump, Unfinished
- Foundation: Block, Stone
- Roof: Metal
- Windows: Insulated
- Stories Description: Main, Upper 1
- Square Feet: 3,955
- Sq. Ft. Source: Estimated
- Living Area: 2,860 Sq. Ft.
- Finished Above Grnd: 2,860 Sq. Ft.
- Year Built: 1880
- Year Built Source: Assessor
Additional Structures
- Other Structures: Greenhouse, Garage(s), Guest House
Lot Features
- Lot Size (Acres): 0.95
- Lot Size (Sq. Ft.): 41,382
- Lot Size Source: Assessor
- Zoning: R2
- Lot Description: Front Yard, Landscaping, Level, Rear Yard, Road Frontage
- Fencing (Description): Wood, Privacy
Financial Considerations
- Price Per Sq. Ft.: $167.48
- Assessment Year: 2025
- City/TownTax: $310
- City/TownTax Freq: Annually
- County Tax: $2,107
- County Tax Freq: Annually
- Tax w/Assessment: $309,900
- Tax Amount: $2,417
- Tax Year: 2025
- Terms: Standard Sale
- Tax Total Finished Sq. Ft.: 2781
Disclosures and Reports
- Ownership: Fee Simple
- Lot Number: 1
Listed by Kline May Realty, Kathie See
Sold by Nest Realty Harrisonburg, Kelly Breeden