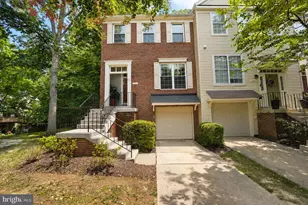
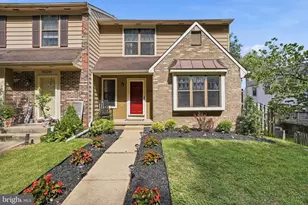
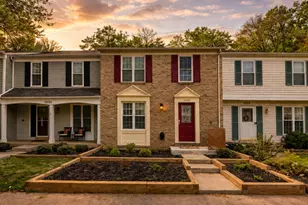
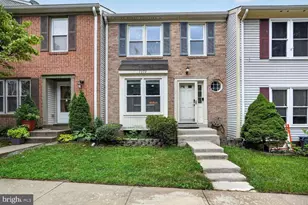
Full Property Details for 10205 Scarborough Commons Ct
General
- Sold For: $595,000
- HOA FEE: $104/month
- Taxes: $6,438 (2025)
- Status: Closed
- Type: Townhouse
- Source: BrightMLSMidAtlantic
- MLS ID: VAFX2307748
- Added to Site: 157 day(s) ago
Interior
- Number of Rooms: 12
- Rooms/Areas: Living Room, Dining Room, Primary Bedroom, Bedroom 2, Bedroom 3, Kitchen, Foyer, Laundry, Recreation Room, Bathroom 1, Bathroom 2, Half Bath
- Interior Features: Bathroom - Walk-In Shower, Breakfast Area, Carpet, Chair Railings, Dining Area, Formal/Separate Dining Room, Kitchen - Eat-In, Kitchen - Table Space, Primary Bath(s), Recessed Lighting, Walk-in Closet(s), Window Treatments
- Fireplace: Yes
- Number of Fireplaces: 1
- Fireplace(s): Wood, Mantel(s)
- Appliances: Built-In Microwave, Dryer, Washer, Dishwasher, Disposal, Refrigerator, Stove
- Flooring: Carpet, Luxury Vinyl Plank
Rooms
- Total Bathrooms: 3
- Full Bathrooms: 2
- Half Bathrooms: 1
- Upper Floor Baths: 1
- Upper - Full Baths: 1
- Main Floor Baths: 1
- Main - 1/2 Baths: 1
- Lower Floor Baths: 1
- Lower - Full Baths: 1
- Total Bedrooms: 3
- Bedrooms Upper: 3
- Laundry: Dryer In Unit, Has Laundry, Lower Floor, Washer In Unit
Additional Information
- Shared Amenities: Basketball Courts, Community Center, Jog/Walk Path, Lake, Pool - Outdoor, Tennis Courts, Tot Lots/Playground, Volleyball Courts, Common Grounds, Swimming Pool
- Shared Pool: Yes
- Pool: Yes
Exterior
- Exterior Features: Exterior Lighting, Street Lights, Sidewalks
- Porch/Patio/Deck: Deck(s)
Parking
- Assigned Spaces: 2
- Total Spaces: 2
- Parking Features: Assigned
- Parking Type: Parking Lot
Location
- County: FAIRFAX
- Subdivision: BURKE CENTRE
- Driving Directions: FROM BURKE CENTRE PARKWAY, TO BURKE COMMONS, RT ROBERTS COMMONS, RT. SCARBOROUGH COMMONS, L-INTO COURT TO TOWNHOME AT END OF COURT.
School Information
- School District: Fairfax County Public Schools
- Elementary School: Bonnie Brae
- Middle School: Robinson Secondary School
- High School: Robinson Secondary School
Community
- Association: Yes
- Assoc. Name: BURKE CONSERVANCY
- Assoc. Fees Include: Common Area Maintenance, Recreation Facility, Road Maintenance, Snow Removal, Trash
Heating & Cooling
- Central air: Yes
- Cooling Type: Central A/C
- Cooling Fuel: Electric
- Heating Type: Forced Air
- Heating Fuel: Electric
- Water Heater: Electric
Utilities
- Sewer: Public Sewer
- Water: Public
Structural Information
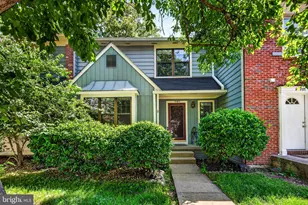
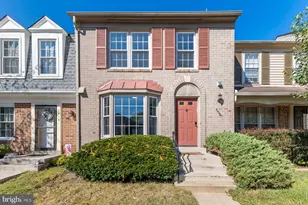
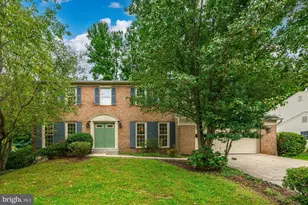
- Architectural Style: Colonial
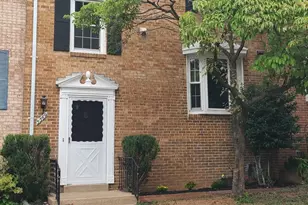
- Structure Type: Interior Row/Townhouse
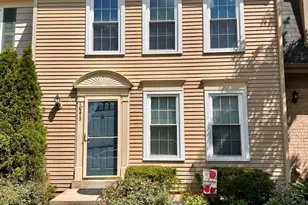
- Construction: Vinyl Siding
- Basement: Yes
- Basement Desc.: Daylight, Full, Walkout Level, Fully Finished
- Foundation: Concrete Perimeter
- Windows: Double Hung, Vinyl Clad, Screens
- Doors: Sliding Glass
- Stories Description: Lower 1, Main, Upper 1
- Square Feet: 1,935
- Sq. Ft. Source: Estimated
- Living Area: 1,935 Sq. Ft.
- Finished Above Grnd: 1,290 Sq. Ft.
- Finished Below Grnd: 645 Sq. Ft.
- Year Built: 1984
- Year Built Source: Assessor
- Property Condition: Excellent
Unit Information
Additional Structures
Lot Features
- Property View: Garden/Lawn, Trees/Woods
- Lot Size (Acres): 0.04
- Lot Size (Sq. Ft.): 1,680
- Lot Size Source: Assessor
- Zoning: 372
- Lot Description: Backs - Parkland, Backs to Trees, Cul-de-sac, Landscaping
Financial Considerations
- Price Per Sq. Ft.: $445.66
- Association Fee: $104
- Assoc Fee Freq.: Monthly
- Assessment Year: 2026
- County Tax: $6,252
- County Tax Freq: Annually
- Tax w/Assessment: $561,940
- Tax Amount: $6,438
- Tax Year: 2025
- Terms: Standard Sale
- Tax Total Finished Sq. Ft.: 1290
Disclosures and Reports
- Ownership: Fee Simple
- Inclusions: All Appliances
- Section: 21B3
- Lot Number: 55
Listed by Realty ONE Group Capital, Jessica E McCain
Sold by Compass, Elizabeth Bish







![[Address not provided], Springfield, VA 22152 - Photo 1](https://m1.cbhomes.com/p/343/VAFX2340562/28bAef12F071417/s23cc.webp)