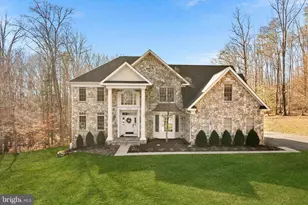
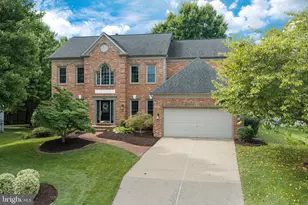
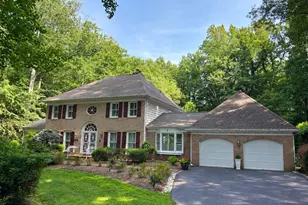
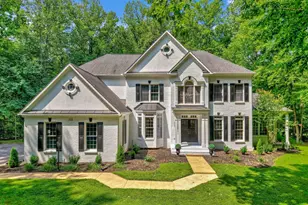
This is a carousel with tiles that activate property listing cards. Use the previous and next buttons to navigate.
1/1
$575,000
This is a carousel with tiles that activate property listing cards. Use the previous and next buttons to navigate.
1/1
Property Description
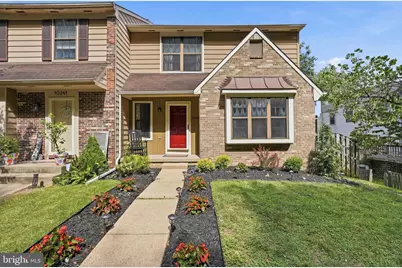
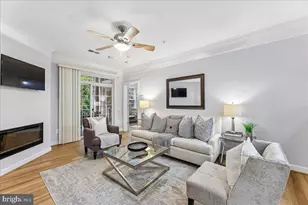
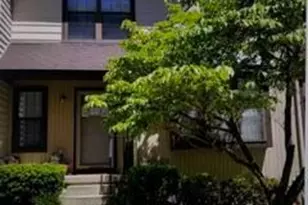
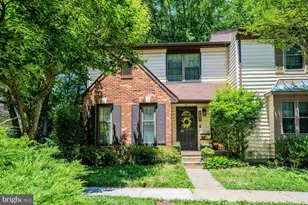
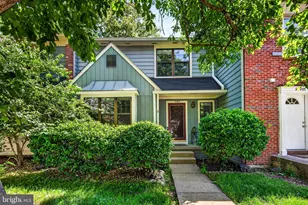
Enjoy the best of Burke Centre living in this beautifully maintained end-unit townhome, perfectly positioned on a quiet street with added privacy and open space. Offering 3 bedrooms, 2.5 bathrooms, and a versatile floor plan, this home combines comfortable living with an unbeatable location. The main level welcomes you with rich hardwood flooring and an abundance of natural light. The spacious living and dining areas provide the perfect setting for both everyday living and entertaining, creating a warm and inviting atmosphere throughout. A stylish gold Sputnik chandelier adds character and designer flair to the dining area, which offers plenty of room for both intimate dinners and larger gatherings. Just beyond the dining room, an oversized private deck extends your living space outdoors and provides the perfect setting for grilling, dining al fresco, or simply relaxing with family and friends. The kitchen is both stylish and functional, featuring stunning granite countertops, sleek black cabinetry with decorative glass-front accents, stainless steel appliances, and ample storage and workspace. A conveniently located powder room completes the main level. The upper level features three bright and comfortable bedrooms filled with natural light. The spacious primary bedroom includes a large walk-in closet with a custom closet organization system designed to maximize storage and functionality. A full bathroom serves the upper level. The walkout lower level adds valuable living space with a spacious recreation room centered around a charming wood-burning fireplace with a classic brick surround, creating a warm and inviting setting on cooler evenings. Large windows and direct access to the backyard help make the space feel bright and welcoming. A full bathroom on this level provides added convenience, while the laundry room offers additional storage space and everyday functionality. Step outside to enjoy the fully fenced backyard, complete with a shaded area beneath the deck and room to relax, unwind, or entertain. Recent improvements include a new HVAC system in 2020, a washer and dryer in 2021, and a refrigerator, dishwasher, and stove in 2023, water heater 2024, providing peace of mind for years to come. Burke Centre residents enjoy access to exceptional community amenities, including multiple pools, tennis courts, playgrounds, community centers, and miles of scenic walking and jogging trails. Conveniently located within walking distance of Walmart, shopping, restaurants, and commuter bus routes, with the Virginia Railway Express less than five minutes away. Enjoy easy access to Fairfax County Parkway, Route 123, I-495, Fort Belvoir, and highly sought-after schools. This home offers the perfect balance of neighborhood charm, outdoor recreation, and everyday convenience.
Full Property Details
Full Property Details for 10243 Roberts Common Ln
General
- Sold For: $575,000
- HOA FEE: $104/month
- HOA FEE FREQ.: Quarterly
- Taxes: $6,698 (2026)
- Status: Closed
- Type: Townhouse
- Source: BrightMLSMidAtlantic
- MLS ID: VAFX2321406
- Added to Site: 54 day(s) ago
Interior
- Interior Features: Attic, Pantry, Walk-in Closet(s), Wood Floors
- Fireplace: Yes
- Number of Fireplaces: 1
- Appliances: Built-In Microwave, Dishwasher, Disposal, Dryer - Front Loading, Dryer - Electric, Stove, Refrigerator, Stainless Steel Appliances, Washer - Front Loading, Water Heater
- Flooring: Carpet, Ceramic Tile, Hardwood
Rooms
Bathrooms
- Total Bathrooms: 3
- Full Bathrooms: 2
- Half Bathrooms: 1
- Upper Floor Baths: 1
- Upper - Full Baths: 1
- Main Floor Baths: 1
- Main - 1/2 Baths: 1
- Lower Floor Baths: 1
- Lower - Full Baths: 1
Bedrooms
- Total Bedrooms: 3
- Bedrooms Upper: 3
Additional Information
- Shared Amenities: Tot Lots/Playground, Tennis Courts, Reserved/Assigned Parking, Pool - Outdoor
- Shared Pool: Yes
- Pool: Yes
Parking
- Assigned Spaces: 2
- Parking Features: Parking Space Conveys, Assigned
- Parking Type: On Street
Location
- County: FAIRFAX
- Subdivision: BURKE CENTRE
- Driving Directions: Take Burke Center Parkway to Burke Commons Road, and turn towards Walmart. Go to Roberts Commons Lane, make a right into Burke Center. You will make your very first right, go to the end, and the last house is on the left.
School Information
- School District: Fairfax County Public Schools
- Elementary School: Bonnie Brae
- High School: Robinson Secondary School
Community
- Association: Yes
- Assoc. Name: BURKE CENTRE CONSERVANCY
- Assoc. Fees Include: Common Area Maintenance, Management, Reserve Funds, Road Maintenance
- Pets Allowed: Yes
- Pets: Cats OK, Dogs OK
Heating & Cooling
- Central air: Yes
- Cooling Type: Central A/C
- Cooling Fuel: Electric
- Heating Type: Heat Pump(s)
- Heating Fuel: Electric
- Water Heater: Electric
Utilities
- Sewer: Public Sewer
- Water: Public
Structural Information
- Architectural Style: Contemporary
- Structure Type: End of Row/Townhouse
- Construction: Brick, Vinyl Siding
- Basement: Yes
- Basement Entrance: Yes
- Basement Desc.: Daylight, Partial, Full, Garage Access, Interior Access, Heated, Outside Entrance, Fully Finished, Walkout Level, Windows
- Foundation: Concrete Perimeter
- Stories Description: Lower 1, Main, Upper 1
- Square Feet: 1,900
- Sq. Ft. Source: Estimated
- Living Area: 1,900 Sq. Ft.
- Finished Above Grnd: 1,290 Sq. Ft.
- Finished Below Grnd: 610 Sq. Ft.
- Basement Finished: 92%
- Year Built: 1985
- Year Built Source: Estimated
Unit Information
Unit 1
- Bathrooms-Lower: 1
Lot Features
- Lot Size (Acres): 0.05
- Lot Size (Sq. Ft.): 2,178
- Lot Size Source: Estimated
- Zoning: 372
- Fencing (Description): Wood
Financial Considerations
- Price Per Sq. Ft.: $445.74
- Association Fee: $311
- Assoc Fee Freq.: Quarterly
- Assessment Year: 2026
- County Tax: $6,503
- County Tax Freq: Annually
- Tax w/Assessment: $580,690
- Tax Amount: $6,698
- Tax Year: 2026
- Terms: Standard Sale
Disclosures and Reports
- Ownership: Fee Simple
- Section: 21B3
- Lot Number: 99
Listed by KW United, Sheila Cuadros and KW United, Erich A Cuadros
Sold by Samson Properties, MAIHUONG DOAN

Get Pre-Approved Today
Schools
Schools serving 10243 Roberts Common Ln
School District:Fairfax County Public Schools
| Name | Grades | Distance |
|---|---|---|
Bonnie Brae Elementary School 5420 Sideburn Road, Fairfax, VA 22032 | PK-6 | 1.2 mi |
Robinson Secondary 5035 Sideburn Road, Fairfax, VA 22032 | 7-12 | 1.9 mi |
Disclaimer:
School attendance boundaries provided by ATTOM Data Solutions and are for reference only. Contact the school directly to verify enrollment eligibility.
Price & Sales History for 10243 Roberts Common Ln
Date
Details
Price
Change
Source
7/17/2026
Sold
$575,000
—
MLS
6/18/2026
Listed
$575,000
—
MLS
Disclaimer: Historical sales information is derived from public records provided by the county offices. Information is not guaranteed and should be independently verified.
10243 Roberts Common Lane, Burke, VA 22015 (MLS# VAFX2321406) is a Townhouse property that was sold at $575,000 on July 17, 2026. Want to learn more about 10243 Roberts Common Lane? Do you have questions about finding other Townhouse real estate for sale in Burke? You can browse all Burke real estate or contact a Coldwell Banker agent to request more information.