This is a carousel with tiles that activate property listing cards. Use the previous and next buttons to navigate.
1/1
$607,500
This is a carousel with tiles that activate property listing cards. Use the previous and next buttons to navigate.
1/1
Property Description
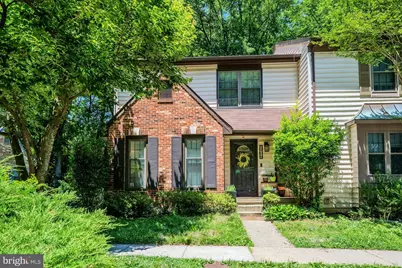
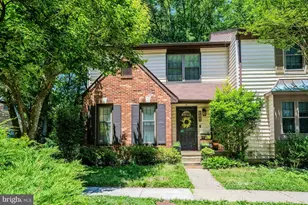
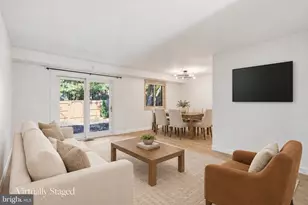
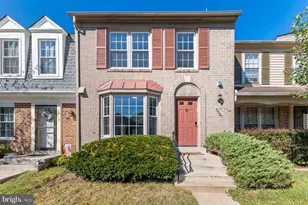
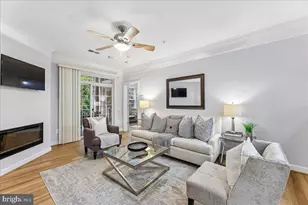
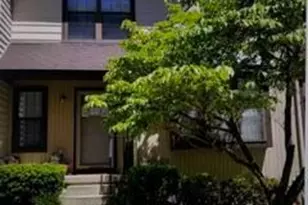
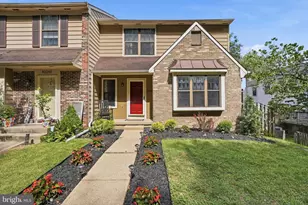
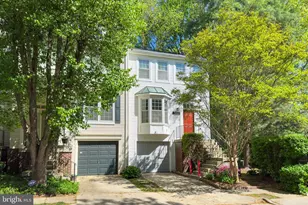
Picture-Perfect Burke Centre Townhome *** Welcome to this beautifully updated 3 bedroom + den, 2.5 bath end-unit townhome with a spacious deck, walkout basement, fenced backyard, and wonderful updates throughout. Located in sought-after Burke Centre, this home offers the perfect blend of comfort, convenience, community amenities, and natural beauty. ** Home Highlights: 3 bedrooms + den, 2.5 baths, Updated end-unit townhome, Walkout basement, Spacious deck overlooking trees, Patio and fully fenced backyard, Renovated kitchen with granite countertops, Smart stainless steel appliances - all less than 3 years old, Brand-new hardwood floors on the main level, Cozy wood-burning fireplace, 2 parking spaces ** Too many updates to list - please see Documents Folder or JPG update list*** Main Level: Step inside to a warm and inviting main level featuring gleaming hardwood floors throughout. The living room offers a cozy wood-burning fireplace, creating the perfect gathering space. The adjacent dining room is ideal for everyday meals or entertaining, with access to the spacious deck overlooking a peaceful treed setting. The renovated kitchen features granite countertops, stainless steel appliances, and a half wall with counter-height seating - perfect for quick meals, conversation, or casual entertaining. A convenient half bath completes the main level. ** Outdoor Living: Enjoy the huge deck, updated in 2014, overlooking a beautiful treed lot. Deck stairs lead down to a patio and fully fenced backyard, creating wonderful indoor-outdoor flow. The backyard offers a peaceful setting surrounded by mature trees, plus room to relax, garden, entertain, or simply enjoy the outdoors. ** Upper Level: The upper level features a spacious primary bedroom with a walk-in closet and vanity sink. Two additional bedrooms, each with ceiling fans, offer flexible space for family, guests, or a home office. The updated full bath features new subway tile in the shower, a modern vanity, and upgraded plumbing and lighting fixtures. ** Finished Walkout Lower Level: The fully renovated lower level offers fantastic additional living space. Enjoy a recreation room with a wet bar, perfect for entertaining, movie nights, game days, or casual gatherings. ** The updated full bath adds comfort and convenience, and the laundry room provides excellent functionality. Sliding glass doors lead directly to the fully fenced backyard and patio. ** Updates & Peace of Mind: This home has been thoughtfully updated, including major systems, windows, roof, flooring, paint, kitchen, baths, and more. ** There are simply too many updates to list here - please see the Documents Folder or JPG update list for full details. ** Burke Centre Amenities: 5 pools, Tot lots , Trails, Walking paths, Community amenities, Beautiful natural surroundings,
Full Property Details
Full Property Details for 5908 Roberts Common Ct
General
- Sold For: $607,500
- HOA FEE: $90/month
- Taxes: $6,819 (2025)
- Status: Closed
- Type: Townhouse
- Source: BrightMLSMidAtlantic
- MLS ID: VAFX2320686
- Added to Site: 100 day(s) ago
Interior
- Rooms/Areas: Living Room, Dining Room, Primary Bedroom, Bedroom 2, Bedroom 3, Kitchen, Foyer, Laundry, Recreation Room, Storage Room, Full Bath, Half Bath
- Interior Features: Carpet, Ceiling Fan(s), Floor Plan - Traditional, Kitchen - Gourmet, Kitchen - Island, Recessed Lighting, Bathroom - Stall Shower, Bathroom - Tub Shower, Upgraded Countertops, Walk-in Closet(s), Wood Floors
- Fireplace: Yes
- Number of Fireplaces: 1
- Fireplace(s): Mantel(s), Wood
- Appliances: Built-In Microwave, Dishwasher, Disposal, Dryer - Electric, Icemaker, Refrigerator, Stainless Steel Appliances, Stove, Washer, Water Heater
- Flooring: Carpet, Ceramic Tile, Hardwood, Luxury Vinyl Plank
Rooms
Bathrooms
- Total Bathrooms: 3
- Full Bathrooms: 2
- Half Bathrooms: 1
- Upper Floor Baths: 1
- Upper - Full Baths: 1
- Main Floor Baths: 1
- Main - 1/2 Baths: 1
- Lower Floor Baths: 1
- Lower - Full Baths: 1
Bedrooms
- Total Bedrooms: 3
- Bedrooms Upper: 3
Other Rooms
- Laundry: Dryer In Unit, Lower Floor, Washer In Unit
Additional Information
- Shared Amenities: Basketball Courts, Club House, Common Grounds, Jog/Walk Path, Pool - Outdoor, Tennis Courts, Tot Lots/Playground
- Shared Pool: Yes
- Pool: Yes
- Security/Safety: Smoke Detector
Exterior
- Exterior Features: Sidewalks
- Porch/Patio/Deck: Deck(s), Porch(es)
Parking
- Assigned Spaces: 2
- Parking Features: Assigned
- Parking Type: Parking Lot
Location
- County: FAIRFAX
- Subdivision: BURKE CENTRE
- Driving Directions: I-495: WEST ON BRADDOCK RD. LEFT ON BURKE LAKE RD. RIGHT ON BURKE CENTRE PARKWAY. RIGHT ON BURKE COMMONS RD. LEFT ON ROBERTS COMMON COURT. ASSIGNED PARKING # 12.
School Information
- School District: Fairfax County Public Schools
- Elementary School: Bonnie Brae
- Middle School: Robinson Secondary School
- High School: Robinson Secondary School
Community
- Association: Yes
- Assoc. Name: BURKE CENTRE CONSERVANCY
- Assoc. Fees Include: Common Area Maintenance, Insurance, Management, Pool(s), Trash
- Pets Allowed: Yes
- Pets: No Pet Restrictions
Heating & Cooling
- Central air: Yes
- Cooling Type: Ceiling Fan(s), Central A/C, Programmable Thermostat
- Cooling Fuel: Electric
- Heating Type: Heat Pump(s)
- Heating Fuel: Electric
- Water Heater: Electric
Utilities
- Sewer: Public Sewer
- Water: Public
Structural Information
- Architectural Style: Colonial
- Structure Type: End of Row/Townhouse
- Model: CHANNING 1
- Construction: Brick, Brick Front, Combination
- Basement: Yes
- Basement Entrance: Yes
- Basement Desc.: Full, Fully Finished, Rear Entrance, Walkout Level, Windows
- Foundation: Concrete Perimeter
- Walls/Ceilings: Dry Wall
- Windows: Double Hung, Screens
- Doors: Storm, Sliding Glass
- Stories Description: Lower 1, Main, Upper 1
- Square Feet: 1,935
- Sq. Ft. Source: Estimated
- Living Area: 1,935 Sq. Ft.
- Finished Above Grnd: 1,290 Sq. Ft.
- Finished Below Grnd: 645 Sq. Ft.
- Year Built: 1983
- Year Built Source: Assessor
- Property Condition: Excellent
Unit Information
Unit 1
- Bathrooms-Lower: 1
Lot Features
- Property View: Trees/Woods
- Lot Size (Acres): 0.05
- Lot Size (Sq. Ft.): 2,380
- Lot Size Source: Assessor
- Zoning: 372
- Lot Description: Backs to Trees
- Fencing (Description): Privacy, Rear
Financial Considerations
- Price Per Sq. Ft.: $476.74
- Association Fee: $90
- Assoc Fee Freq.: Monthly
- Assessment Year: 2026
- City/TownTax Freq: Annually
- County Tax: $6,621
- County Tax Freq: Annually
- Tax w/Assessment: $591,110
- Tax Amount: $6,819
- Tax Year: 2025
- Terms: Standard Sale
- Tax Total Finished Sq. Ft.: 1290
Disclosures and Reports
- Ownership: Fee Simple
- Exclusions: SEE CONVEYANCE LIST IN DOCUMENTS
- Section: 21B1
- Lot Number: 12
Listed by Keller Williams Realty, Janet L Gresh
Sold by eXp Realty LLC, Allison Baker

Get Pre-Approved Today
Schools
Schools serving 5908 Roberts Common Ct
School District:Fairfax County Public Schools
| Name | Grades | Distance |
|---|---|---|
Bonnie Brae Elementary School 5420 Sideburn Road, Fairfax, VA 22032 | PK-6 | 1.1 mi |
Robinson Secondary 5035 Sideburn Road, Fairfax, VA 22032 | 7-12 | 1.8 mi |
Disclaimer:
School attendance boundaries provided by ATTOM Data Solutions and are for reference only. Contact the school directly to verify enrollment eligibility.
Price & Sales History for 5908 Roberts Common Ct
Date
Details
Price
Change
Source
8/26/2026
Sold
$607,500
-1.22%
MLS
6/29/2026
Price Reduced
$615,000
-1.6%
MLS
6/18/2026
Listed
$625,000
—
MLS
Disclaimer: Historical sales information is derived from public records provided by the county offices. Information is not guaranteed and should be independently verified.
5908 Roberts Common Court, Burke, VA 22015 (MLS# VAFX2320686) is a Townhouse property that was sold at $607,500 on August 26, 2026. Want to learn more about 5908 Roberts Common Court? Do you have questions about finding other Townhouse real estate for sale in Burke? You can browse all Burke real estate or contact a Coldwell Banker agent to request more information.