This is a carousel with tiles that activate property listing cards. Use the previous and next buttons to navigate.
1/1
$940,501
This is a carousel with tiles that activate property listing cards. Use the previous and next buttons to navigate.
1/1
Property Description
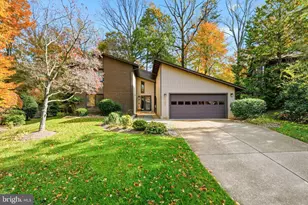
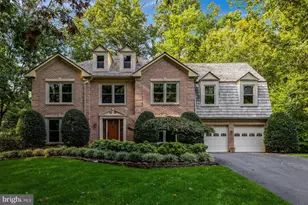
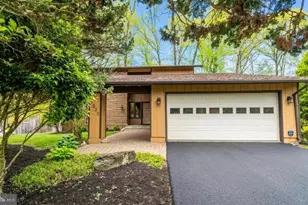
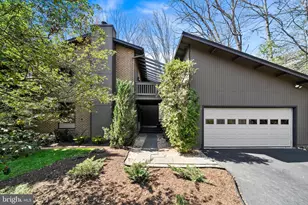
Open Houses: Friday, March 27 4-6pm, Saturday 11am-2pm, Sunday March 29 12-4pm Welcome to this stunning mid-century modern home in the desirable Elms Neighborhood of Burke, located within the sought-after Carrleigh Community and the Lake Braddock School District. This beautifully maintained residence offers 4 bedrooms, 3 full bathrooms, and 3 finished levels, along with a 2-car garage. The home features a renovated kitchen (2016) and an inviting living area highlighted by gorgeous hardwood floors throughout, recessed lighting, exposed wood beams, and warm wood accents. A stone, wood-burning fireplace adds character and charm, perfect for cozy evenings. The flexible floor plan features a main-level bedroom with a full bath-perfect for guests or multigenerational living. Formal living and dining rooms offer elegant spaces for entertaining, while the open-concept family room and kitchen create a warm, inviting setting for everyday living with friends and family. Upstairs, you'll find three additional bedrooms and two full baths, including a light-filled primary suite with a private en-suite bath and ample custom closets. Solar tunnels enhance the space with abundant natural light, and additional solar tunnels and skylights throughout the home create bright, airy interiors. Enjoy outdoor living in the private backyard or unwind on the screened-in porch. Additional highlights include an extra refrigerator in the laundry room and generous storage throughout. Ideally located near grocery stores, shopping, major commuter routes, Metrobus service to the Pentagon, and VRE, this home offers the perfect blend of architectural style, comfort, and exceptional convenience. Don't miss the opportunity to own this beautiful home in one of Burke's most desirable communities.
Full Property Details
Full Property Details for 5207 Capon Hill Pl
General
- Sold For: $940,501
- HOA FEE: $23/month
- HOA FEE FREQ.: Annually
- Taxes: $9,436 (2025)
- Status: Closed
- Type: Single Family
- Source: BrightMLSMidAtlantic
- MLS ID: VAFX2286132
- Added to Site: 85 day(s) ago
Interior
- Interior Features: Combination Dining/Living, Combination Kitchen/Dining, Central Vacuum, Dining Area, Entry Level Bedroom, Exposed Beams, Family Room Off Kitchen, Formal/Separate Dining Room, Window Treatments, Wood Floors
- Fireplace: Yes
- Number of Fireplaces: 1
- Fireplace(s): Fireplace - Glass Doors, Stone
Rooms
Bathrooms
- Total Bathrooms: 3
- Full Bathrooms: 3
- Upper Floor Baths: 2
- Upper - Full Baths: 2
- Main Floor Baths: 1
- Main - Full Baths: 1
Bedrooms
- Total Bedrooms: 4
- Bedrooms Upper: 3
- Bedrooms Main & Up: 1
Other Rooms
- Laundry: Basement, Washer In Unit, Dryer In Unit
Parking
- Garage: Yes
- Garage Spaces: 2
- Total Spaces: 4
- Parking Type: Detached Garage, Driveway
- Garage Description: Garage - Front Entry
Location
- County: FAIRFAX
- Subdivision: CARRLEIGH
- Driving Directions: Right onto Bradfield Dr. from Braddock Rd., Left on Capon Hill Pl.
School Information
- School District: Fairfax County Public Schools
- Elementary School: Kings Park
- Middle School: Lake Braddock Secondary School
- High School: Lake Braddock Secondary School
Community
- Association: Yes
- Assoc. Name: CARRLEIGH HOMEOWNERS ASSOCIATION
Heating & Cooling
- Central air: Yes
- Cooling Type: Central A/C
- Cooling Fuel: Electric
- Heating Type: Heat Pump(s)
- Heating Fuel: Natural Gas
- Water Heater: Natural Gas
Utilities
- Sewer: Other
- Water: Other
Structural Information
- Architectural Style: Contemporary
- Structure Type: Detached
- Construction: Brick, Corrugated Siding
- Basement: Yes
- Basement Desc.: Fully Finished
- Foundation: Concrete Perimeter
- Stories Description: Main, Upper 1
- Square Feet: 2,840
- Sq. Ft. Source: Estimated
- Living Area: 2,840 Sq. Ft.
- Finished Above Grnd: 2,130 Sq. Ft.
- Finished Below Grnd: 710 Sq. Ft.
- Year Built: 1981
- Year Built Source: Assessor
- Property Condition: Very Good
Lot Features
- Lot Size (Acres): 0.28
- Lot Size (Sq. Ft.): 12,244
- Lot Size Source: Assessor
- Zoning: 131
Financial Considerations
- Price Per Sq. Ft.: $441.55
- Association Fee: $270
- Assoc Fee Freq.: Annually
- Assessment Year: 2025
- City/TownTax Freq: Annually
- County Tax: $9,162
- County Tax Freq: Annually
- Tax w/Assessment: $816,270
- Tax Amount: $9,436
- Tax Year: 2025
- Terms: Standard Sale
- Tax Total Finished Sq. Ft.: 2130
Disclosures and Reports
- Ownership: Fee Simple
- Lot Number: 45
Listed by EXP Realty, LLC, Kristina Inglis and EXP Realty, LLC, Rhiannon Swanson
Sold by Cottage Street Realty LLC, Debbie P Kent

Get Pre-Approved Today
Schools
Schools serving 5207 Capon Hill Pl
School District:Fairfax County Public Schools
| Name | Grades | Distance |
|---|---|---|
Kings Park Elementary School 5400 Harrow Way, Springfield, VA 22151 | PK-3 | 1.2 mi |
Kings Glen Elementary School 5401 Danbury Forest Drive, Springfield, VA 22151 | 4-6 | 1.6 mi |
Lake Braddock Secondary 9200 Burke Lake Road, Burke, VA 22015 | 7-12 | 0.5 mi |
Disclaimer:
School attendance boundaries provided by ATTOM Data Solutions and are for reference only. Contact the school directly to verify enrollment eligibility.
Price & Sales History for 5207 Capon Hill Pl
Date
Details
Price
Change
Source
4/28/2026
Sold
$940,501
7.49%
MLS
2/17/2026
Listed
$875,000
—
MLS
Disclaimer: Historical sales information is derived from public records provided by the county offices. Information is not guaranteed and should be independently verified.
5207 Capon Hill Place, Burke, VA 22015 (MLS# VAFX2286132) is a Single Family property that was sold at $940,501 on April 28, 2026. Want to learn more about 5207 Capon Hill Place? Do you have questions about finding other Single Family real estate for sale in Burke? You can browse all Burke real estate or contact a Coldwell Banker agent to request more information.