This is a carousel with tiles that activate property listing cards. Use the previous and next buttons to navigate.
1/1
$955,000
This is a carousel with tiles that activate property listing cards. Use the previous and next buttons to navigate.
1/1
Property Description
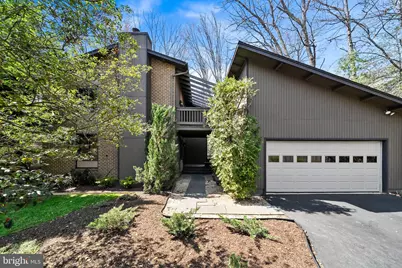
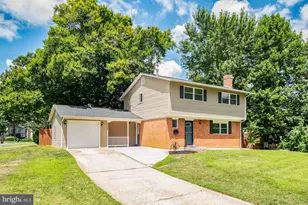
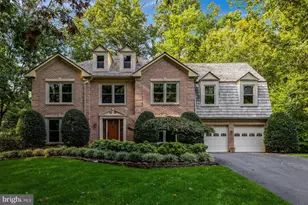
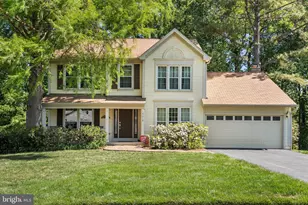
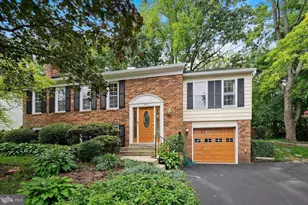
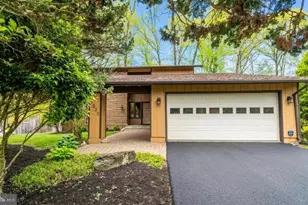
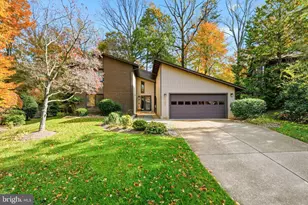
Welcome Home to 5224 BRADFIELD DRIVE in The Elms Neighborhood in the Carrleigh Community of Burke, VA! This stunning & spacious mid-century 4 Bedroom 2 Full / 2 Half bath single family home effortlessly blends modern comforts with classic design elements with over 3000+ square feet on 3 finished levels! Well maintained and turn-key ready, this contemporary home offers an inviting and functional living space for your entire family. Step inside and be greeted by a sunlit Foyer that leads you into the heart of the home. The open-concept Living and Dining area are perfect for entertaining, featuring brand-new carpet and large windows that frame the lush surroundings, creating a seamless connection to the outdoors. The well-appointed Gourmet Kitchen is a chef's dream, with new stainless steel appliances, ample granite counter space, and custom cabinetry that provides both style and functionality. The contemporary kitchen with Breakfast Area opens to the spacious Family Room with a cozy gas fireplace accented by a well appointed brick hearth and mantle. The main level Laundry Room is functional and convenient with built-in cabinets and shelving. On the Upper Level, retreat to the Primary Bedroom Suite; a true oasis of relaxation and peaceful rest with new carpet and even walk out onto your Private Balcony. The primary suite includes an en-suite updated Primary Bath that offers a spa-like experience with quartz countertops, walk-in shower and dual sinks. Three additional Bedrooms on the upper level provide versatility for a growing family or the option for a home office or fitness room to suit your needs as well as a full Hall Lath. The Lower Level is a full basement with spacious Recreation Room with new carpeting, Half Bath, Bonus Room/flex space/5th bedroom (NTC). This home's Outdoor Space is so special-enjoy the expansive wrap around deck enjoying the beautiful landscaped, nature-filled yard while sipping your morning coffee or evening cocktail. You will love being surrounded by the mature trees and vibrant landscaping ensuring privacy and tranquility. The detached 2 Car Garage with extra storage provides ample convenience. LOCATION IS FANTASTIC: Walk to bus to the Pentagon, 5 minute drive to VRE, quick commute to 495/395/66, Tysons Corner, Arlington, Old Town Alexandria, Fort Belvoir, Reston/Dulles and more. Easy access to Burke restaurants, Kings Park shopping center and the Burke Public Library; Lots of entertainment activities in Burke Lake Park, Lake Accotink and the Audrey Moore Recreation Center - all within a few minutes drive. Located in the highly sought-after FCPS Lake Braddock school pyramid. With its blend of timeless design, modern amenities, and a sought-after location, 5224 BRADFIELD DRIVE is a mid-century gem opportunity that you won't want to miss. Look no further- YOU ARE HOME!!
Full Property Details
Full Property Details for 5224 Bradfield Dr
General
- Sold For: $955,000
- HOA FEE: $22/month
- HOA FEE FREQ.: Annually
- Taxes: $9,713 (2025)
- Status: Closed
- Type: Single Family
- Source: BrightMLSMidAtlantic
- MLS ID: VAFX2301082
- Added to Site: 39 day(s) ago
Interior
- Number of Rooms: 18
- Rooms/Areas: Living Room, Dining Room, Primary Bedroom, Bedroom 2, Bedroom 3, Bedroom 4, Kitchen, Family Room, Foyer, Breakfast Room, Laundry, Recreation Room, Storage Room, Bonus Room, Primary Bathroom, Full Bath, Half Bath
- Interior Features: Bathroom - Walk-In Shower, Bathroom - Tub Shower, Breakfast Area, Built-Ins, Carpet, Ceiling Fan(s), Combination Dining/Living, Family Room Off Kitchen, Formal/Separate Dining Room, Kitchen - Gourmet, Kitchen - Eat-In, Pantry, Primary Bath(s), Recessed Lighting, Upgraded Countertops, Window Treatments, Wood Floors
- Fireplace: Yes
- Number of Fireplaces: 1
- Fireplace(s): Gas/Propane
- Appliances: Stainless Steel Appliances, Built-In Microwave, Dishwasher, Disposal, Refrigerator, Stove, Washer, Dryer, Water Heater
- Flooring: Ceramic Tile, Carpet, Hardwood
Rooms
Bathrooms
- Total Bathrooms: 4
- Full Bathrooms: 2
- Half Bathrooms: 2
- Upper Floor Baths: 2
- Upper - Full Baths: 2
- Main Floor Baths: 1
- Main - 1/2 Baths: 1
- Lower Floor Baths: 1
- Lower - 1/2 Baths: 1
Bedrooms
- Total Bedrooms: 4
- Bedrooms Upper: 4
Other Rooms
- Laundry: Main Floor, Has Laundry
Additional Information
- Security/Safety: Security System
Exterior
- Exterior Features: Street Lights
- Porch/Patio/Deck: Balcony, Deck(s)
Parking
- Garage: Yes
- Garage Spaces: 2
- Total Spaces: 6
- Parking Features: Paved Driveway
- Parking Type: Detached Garage, Driveway
- Garage Description: Garage - Front Entry, Additional Storage Area, Garage Door Opener
Location
- County: FAIRFAX
- Subdivision: CARRLEIGH
- Driving Directions: From 495- take Braddock Road west- make a left onto Bradfield Drive-- welcome home to 5224 at the end of the cut-de-sac down the pipestem!
School Information
- School District: Fairfax County Public Schools
- Elementary School: Kings Park
- Middle School: Lake Braddock Secondary School
- High School: Lake Braddock
Community
- Association: Yes
- Assoc. Name: CARRLEIGH HOMES ASSOCIATION
- Assoc. Fees Include: Common Area Maintenance, Snow Removal
Heating & Cooling
- Central air: Yes
- Cooling Type: Central A/C, Ceiling Fan(s)
- Cooling Fuel: Electric
- Heating Type: 90% Forced Air
- Heating Fuel: Natural Gas
- Water Heater: Natural Gas
Utilities
- Sewer: Public Sewer
- Water: Public
Structural Information
- Architectural Style: Contemporary, Mid-Century Modern
- Structure Type: Detached
- Model: LONGWOOD
- Construction: Brick, Corrugated Siding
- Basement: Yes
- Basement Desc.: Daylight, Partial, Improved, Interior Access
- Foundation: Concrete Perimeter
- Walls/Ceilings: 9'+ Ceilings
- Windows: Double Pane
- Stories Description: Lower 1, Main, Upper 1
- Square Feet: 3,436
- Sq. Ft. Source: Estimated
- Living Area: 3,130 Sq. Ft.
- Finished Above Grnd: 2,304 Sq. Ft.
- Finished Below Grnd: 826 Sq. Ft.
- Year Built: 1980
- Year Built Source: Assessor
Unit Information
Unit 1
- Bathrooms-Lower: 1
Lot Features
- Property View: Garden/Lawn
- Lot Size (Acres): 0.32
- Lot Size (Sq. Ft.): 14,006
- Lot Size Source: Assessor
- Zoning: 131
- Lot Description: Cul-de-sac, Landscaping, No Thru Street, Pipe Stem, Private
Financial Considerations
- Price Per Sq. Ft.: $412.33
- Association Fee: $258
- Assoc Fee Freq.: Annually
- Assessment Year: 2026
- County Tax: $9,432
- County Tax Freq: Annually
- Tax w/Assessment: $838,850
- Tax Amount: $9,713
- Tax Year: 2025
- Terms: Standard Sale
- Tax Total Finished Sq. Ft.: 2214
Disclosures and Reports
- Ownership: Fee Simple
- Lot Number: 11
Listed by Keller Williams Realty, Lori A Boyle and Keller Williams Realty, Kari L Govan
Sold by Fairfax Realty, Jiny Cho

Get Pre-Approved Today
Schools
Schools serving 5224 Bradfield Dr
School District:Fairfax County Public Schools
| Name | Grades | Distance |
|---|---|---|
Kings Park Elementary School 5400 Harrow Way, Springfield, VA 22151 | PK-3 | 1.4 mi |
Kings Glen Elementary School 5401 Danbury Forest Drive, Springfield, VA 22151 | 4-6 | 1.8 mi |
Lake Braddock Secondary 9200 Burke Lake Road, Burke, VA 22015 | 7-12 | 0.5 mi |
Disclaimer:
School attendance boundaries provided by ATTOM Data Solutions and are for reference only. Contact the school directly to verify enrollment eligibility.
Price & Sales History for 5224 Bradfield Dr
Date
Details
Price
Change
Source
5/20/2026
Sold
$955,000
0.53%
MLS
4/17/2026
Listed
$950,000
—
MLS
Disclaimer: Historical sales information is derived from public records provided by the county offices. Information is not guaranteed and should be independently verified.
5224 Bradfield Drive, Burke, VA 22015 (MLS# VAFX2301082) is a Single Family property that was sold at $955,000 on May 20, 2026. Want to learn more about 5224 Bradfield Drive? Do you have questions about finding other Single Family real estate for sale in Burke? You can browse all Burke real estate or contact a Coldwell Banker agent to request more information.