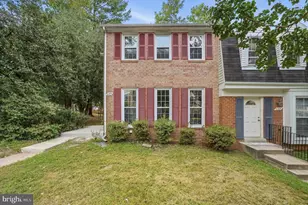
Full Property Details for 5752 Crownleigh Ct
General
- Sold For: $635,000
- HOA FEE: $104/month
- HOA FEE FREQ.: Quarterly
- Taxes: $6,859 (2025)
- Status: Closed
- Type: Townhouse
- Source: BrightMLSMidAtlantic
- MLS ID: VAFX2323804
- Added to Site: 90 day(s) ago
Interior
- Rooms/Areas: Living Room, Dining Room, Primary Bedroom, Bedroom 2, Bedroom 3, Kitchen
- Interior Features: Breakfast Area, Combination Dining/Living, Dining Area, Floor Plan - Traditional, Kitchen - Eat-In, Primary Bath(s), Recessed Lighting, Bathroom - Stall Shower, Bathroom - Tub Shower, Upgraded Countertops, Wood Floors
- Fireplace: Yes
- Number of Fireplaces: 1
- Fireplace(s): Fireplace - Glass Doors, Wood
- Appliances: Dishwasher, Disposal, Icemaker, Oven/Range - Electric, Stainless Steel Appliances, Washer, Water Heater, Dryer, Exhaust Fan
- Flooring: Wood, Luxury Vinyl Plank
Rooms
- Total Bathrooms: 4
- Full Bathrooms: 3
- Half Bathrooms: 1
- Upper Floor Baths: 2
- Upper - Full Baths: 2
- Main Floor Baths: 1
- Main - 1/2 Baths: 1
- Lower Floor Baths: 1
- Lower - Full Baths: 1
- Total Bedrooms: 3
- Bedrooms Upper: 3
- Laundry: Basement, Dryer In Unit, Washer In Unit
Additional Information
- Shared Amenities: Common Grounds, Tot Lots/Playground
Exterior
- Porch/Patio/Deck: Deck(s)
Parking
- Total Spaces: 2
- Parking Type: Parking Lot
Location
- County: FAIRFAX
- Subdivision: CROWNLEIGH
- Driving Directions: From Burke Rd. Take Lake Braddock Dr to Crownleigh Ct.
School Information
- School District: Fairfax County Public Schools
- High School: Lake Braddock
Community
- Association: Yes
- Assoc. Fees Include: Snow Removal, Trash
- Pets Allowed: Yes
- Pets: Breed Restrictions, Case by Case Basis, Dogs OK, Numb
Heating & Cooling
- Central air: Yes
- Cooling Type: Central A/C
- Cooling Fuel: Electric
- Heating Type: Heat Pump(s)
- Heating Fuel: Electric
- Water Heater: Electric
Utilities
- Sewer: Public Sewer
- Water: Public
Structural Information
- Architectural Style: Colonial
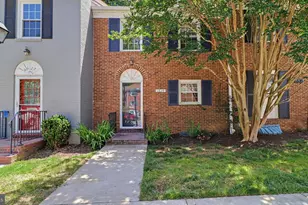
- Structure Type: Interior Row/Townhouse
- Construction: Combination, Brick, Brick Front
- Basement: Yes
- Basement Desc.: Full, Walkout Level
- Foundation: Concrete Perimeter
- Walls/Ceilings: Dry Wall
- Windows: Bay/Bow
- Stories Description: Lower 1, Main, Upper 1
- Square Feet: 2,483
- Sq. Ft. Source: Estimated
- Living Area: 2,303 Sq. Ft.
- Finished Above Grnd: 1,546 Sq. Ft.
- Finished Below Grnd: 757 Sq. Ft.
- Year Built: 1984
- Year Built Source: Assessor
Unit Information
Lot Features
- Property View: Trees/Woods
- Lot Size (Acres): 0.04
- Lot Size (Sq. Ft.): 1,532
- Lot Size Source: Assessor
- Street/Road Desc.: Paved
- Zoning: 180
- Lot Description: Backs to Trees
- Fencing (Description): Rear, Privacy
Financial Considerations
- Price Per Sq. Ft.: $410.74
- Association Fee: $313
- Assoc Fee Freq.: Quarterly
- Assessment Year: 2026
- City/TownTax Freq: Annually
- County Tax: $6,660
- County Tax Freq: Annually
- Tax w/Assessment: $594,650
- Tax Amount: $6,859
- Tax Year: 2025
- Terms: Standard Sale, Third Party Approval
- Tax Total Finished Sq. Ft.: 1546
Disclosures and Reports
- Ownership: Fee Simple
- Section: 2
- Lot Number: 112
Listed by Samson Properties, Candyce Astroth
Sold by Century 21 Redwood Realty, Orgiltuya Sodbileg



![[Address not provided], Springfield, VA 22152 - Photo 1](https://m.cbhomes.com/p/343/VAFX2340562/28bAef12F071417/s23cc.webp)