This is a carousel with tiles that activate property listing cards. Use the previous and next buttons to navigate.
1/1
$685,000
This is a carousel with tiles that activate property listing cards. Use the previous and next buttons to navigate.
1/1
Property Description
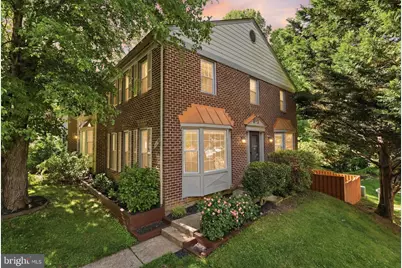
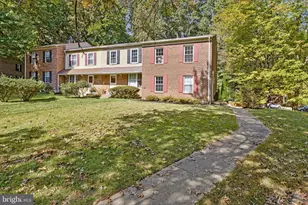
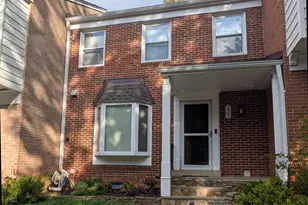
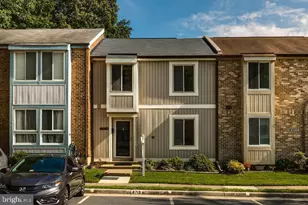
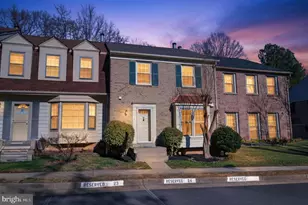
*** OFFER DEADLIINE SET FOR SUND. 5/31 AT 5PM***Tucked into Burke's sought-after Crownleigh community and backing to open green space, this move-in ready, end-unit townhome offers the combination of privacy, natural light, functional living space, and commuter convenience that's becoming increasingly hard to find at this price point. From the moment you step inside, the home feels bright, calm, and easy to live in. Fresh neutral paint, hardwood floors, and abundant natural light create a welcoming atmosphere throughout the main level, while the end-unit positioning allows sunlight to pour into the home from multiple sides. The layout is designed for real life. The living and dining spaces flow comfortably together on the main floor, creating flexibility for everyday living, hosting friends, or simply enjoying a quiet evening at home. The kitchen balances warmth and practicality with rich cherry cabinetry, granite countertops, stainless steel appliances, and generous storage and prep space. Just off the kitchen, the rear deck overlooks peaceful community green space and becomes the kind of outdoor area you'll actually use. Morning coffee, summer barbecues, quiet evenings outside, or a place to unwind after work. Upstairs, the spacious primary suite offers a two large closets and private en-suite bath, while the additional bedrooms provide flexibility for a growing family, guests, or work-from-home needs. The fully finished walkout lower level adds even more versatility with a large recreation space, full bath, and bonus room ideal for visiting family, an in-law setup, guest space, gym, or home office. Walk directly out to the fenced backyard and patio area, creating yet another comfortable outdoor retreat. Major system updates have already been completed, including a new roof in 2022, HVAC system in 2016, and hot water heater in 2023, offering buyers peace of mind and true move-in readiness. What truly sets this home apart is the lifestyle that comes with it. Crownleigh residents enjoy easy access to Burke's extensive trail system, two nearby lakes with scenic walking paths, multiple playgrounds within walking distance, and the balance of nature and convenience that has made Burke one of Fairfax County's most beloved communities for years. For commuters, the location is exceptionally convenient with Pentagon Express commuter bus access right at the entrance to the community, along with quick access to the Burke VRE, Fairfax County Parkway, I-495, and I-66. Two reserved parking spots directly in front of the unit mean no hunting for a space at the end of a long day. The home is also located within the highly regarded Lake Braddock Secondary School pyramid. With over 2,300 finished square feet, 3 bedrooms, 3.5 baths, a walkout basement, and one of the premium settings within the community, this turnkey end-unit offers the rare combination of space, setting, lifestyle, and convenience that Burke buyers are constantly searching for. This is the kind of home people move quickly on because it simply checks the boxes that matter most. VA Assumable mortgage at 2.375% for qualified Veterans
Full Property Details
Full Property Details for 5719 Crownleigh Ct
General
- Sold For: $685,000
- HOA FEE: $104/month
- HOA FEE FREQ.: Quarterly
- Taxes: $6,934 (2025)
- Status: Closed
- Type: Townhouse
- Source: BrightMLSMidAtlantic
- MLS ID: VAFX2307690
- Added to Site: 46 day(s) ago
Interior
- Interior Features: Ceiling Fan(s), Crown Moldings, Dining Area, Kitchen - Table Space, Primary Bath(s), Recessed Lighting, Wood Floors
- Fireplace: Yes
- Number of Fireplaces: 1
- Fireplace(s): Brick, Mantel(s), Screen, Wood
- Appliances: Built-In Microwave, Cooktop, Dishwasher, Disposal, Exhaust Fan, Icemaker, Oven - Wall, Range Hood, Refrigerator
Rooms
Bathrooms
- Total Bathrooms: 4
- Full Bathrooms: 3
- Half Bathrooms: 1
- Upper Floor Baths: 2
- Upper - Full Baths: 2
- Main Floor Baths: 1
- Main - 1/2 Baths: 1
- Lower Floor Baths: 1
- Lower - Full Baths: 1
Bedrooms
- Total Bedrooms: 3
- Bedrooms Upper: 3
Other Rooms
- Laundry: Has Laundry
Additional Information
- Shared Amenities: Common Grounds, Tot Lots/Playground
Exterior
- Porch/Patio/Deck: Deck(s)
Parking
- Assigned Spaces: 2
- Parking Features: Assigned
- Parking Type: On Street, Parking Lot
Location
- County: FAIRFAX
- Subdivision: CROWNLEIGH
- Driving Directions: From I-495 N. Exit onto VA-620 W/Braddock Rd. Merge onto VA-620 W/Braddock Rd. Turn slightly left onto Burke Lake Rd. Turn right onto Burke Rd. Turn left onto Lake Braddock Dr. Continue onto Crownleigh Ct
School Information
- School District: Fairfax County Public Schools
- Elementary School: Kings Glen
- Middle School: Lake Braddock Secondary School
- High School: Lake Braddock Secondary School
Community
- Association: Yes
- Assoc. Name: CROWNLEIGH COMMUNITY ASSOCIATION
- Assoc. Fees Include: Common Area Maintenance, Snow Removal, Trash
Heating & Cooling
- Central air: Yes
- Cooling Type: Central A/C, Ceiling Fan(s)
- Cooling Fuel: Electric
- Heating Type: Forced Air, Central
- Heating Fuel: Electric
- Water Heater: Electric
Utilities
- Sewer: Public Sewer
- Water: Public
Structural Information
- Architectural Style: Colonial
- Structure Type: End of Row/Townhouse
- Model: MODEL F
- Construction: Brick, Vinyl Siding
- Basement: Yes
- Basement Desc.: Daylight, Full, English, Walkout Level
- Foundation: Permanent
- Stories Description: Lower 1, Main, Upper 1
- Square Feet: 2,346
- Sq. Ft. Source: Estimated
- Living Area: 2,346 Sq. Ft.
- Finished Above Grnd: 1,576 Sq. Ft.
- Finished Below Grnd: 770 Sq. Ft.
- Year Built: 1983
- Year Built Source: Assessor
Unit Information
Unit 1
- Bathrooms-Lower: 1
Additional Structures
- Other Structures: Shed
Lot Features
- Lot Size (Acres): 0.06
- Lot Size (Sq. Ft.): 2,475
- Lot Size Source: Assessor
- Zoning: 180
- Fencing (Description): Fully
Financial Considerations
- Price Per Sq. Ft.: $412.44
- Association Fee: $313
- Assoc Fee Freq.: Quarterly
- Assessment Year: 2026
- County Tax: $6,733
- County Tax Freq: Annually
- Tax w/Assessment: $616,980
- Tax Amount: $6,934
- Tax Year: 2025
- Terms: Standard Sale
- Tax Total Finished Sq. Ft.: 1576
Disclosures and Reports
- Ownership: Fee Simple
- Section: 2
- Lot Number: 137
Listed by Samson Properties, Sean David Rotbart
Sold by Heymann Realty, LLC, Yework M Birre

Get Pre-Approved Today
Schools
Schools serving 5719 Crownleigh Ct
School District:Fairfax County Public Schools
| Name | Grades | Distance |
|---|---|---|
Kings Park Elementary School 5400 Harrow Way, Springfield, VA 22151 | PK-3 | 2 mi |
Kings Glen Elementary School 5401 Danbury Forest Drive, Springfield, VA 22151 | 4-6 | 2.4 mi |
Lake Braddock Secondary 9200 Burke Lake Road, Burke, VA 22015 | 7-12 | 0.7 mi |
Disclaimer:
School attendance boundaries provided by ATTOM Data Solutions and are for reference only. Contact the school directly to verify enrollment eligibility.
Price & Sales History for 5719 Crownleigh Ct
Date
Details
Price
Change
Source
6/26/2026
Sold
$685,000
5.38%
MLS
5/28/2026
Listed
$650,000
—
MLS
Disclaimer: Historical sales information is derived from public records provided by the county offices. Information is not guaranteed and should be independently verified.
5719 Crownleigh Court, Burke, VA 22015 (MLS# VAFX2307690) is a Townhouse property that was sold at $685,000 on June 26, 2026. Want to learn more about 5719 Crownleigh Court? Do you have questions about finding other Townhouse real estate for sale in Burke? You can browse all Burke real estate or contact a Coldwell Banker agent to request more information.