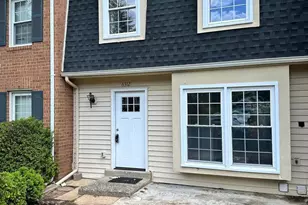
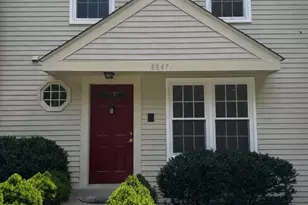
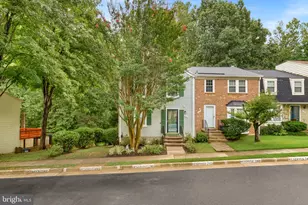
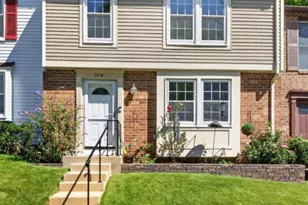
This is a carousel with tiles that activate property listing cards. Use the previous and next buttons to navigate.
1/1
$599,000
This is a carousel with tiles that activate property listing cards. Use the previous and next buttons to navigate.
1/1
Property Description
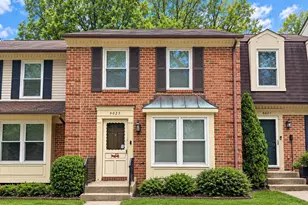
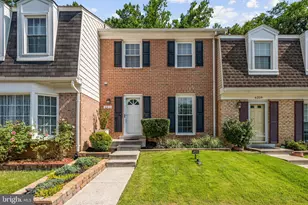
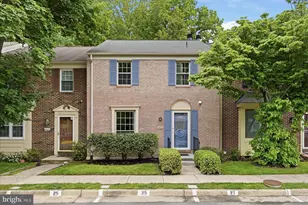
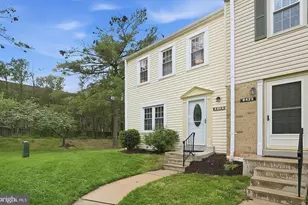
📠Welcome to 6312 Teakwood Court An impeccably updated townhome on a quiet cul-de-sac in the heart of Burke - just minutes from Burke Lake Park, top-rated Fairfax County schools, VRE stations, and major commuter routes. This 3-level townhouse offers 3 bedrooms, 3.5 baths & walkout basement. The Den in the basement could be used as a 4th bedroom. House backs up to trees and common area for privacy. ✅ Move-in Ready with Major Updates: "¢ Brand-new HVAC & water heater (2025) for year-round comfort "¢ New roof (2022) and attic vents (2025) for worry-free living "¢ Freshly painted interior (2025) - including walls, ceilings, trim, doors & closets "¢ Upgraded lighting, new toilets & fully renovated bathrooms (2025) with modern, spa-like finishes "¢ Chef-ready kitchen with 2022 stainless steel appliances: refrigerator, microwave, stove & dishwasher "¢ Convenient basement laundry with 2023 washer & dryer 🡠Easy Living & Entertaining: Formal and casual living areas flow to a private- perfect for cookouts or quiet mornings. Spacious bedrooms offer ample closets, and every bath has been thoughtfully refreshed with modern tile, fixtures & finishes. 🌳 Prime Burke Location: "¢ Enjoy tree-lined streets, community pools, and scenic trails "¢ Quick access to I-495, Fairfax County Parkway, & two VRE stations "¢ Close to shopping, dining, and top employers "¢ Near Burke Lake Park, Lake Braddock & more ⸻ Every major system has already been upgraded - just move in and start living. 📞 Schedule your private tour of 6312 Teakwood Court today!
Full Property Details
Full Property Details for 6312 Teakwood Ct
General
- Sold For: $599,000
- HOA FEE: $99/month
- Taxes: $6,424 (2025)
- Status: Closed
- Type: Townhouse
- Source: BrightMLSMidAtlantic
- MLS ID: VAFX2308038
- Added to Site: 63 day(s) ago
Interior
- Number of Rooms: 8
- Interior Features: Breakfast Area, Combination Dining/Living, Floor Plan - Open, Kitchen - Eat-In, Recessed Lighting, Wood Floors
- Appliances: Dishwasher, Disposal, Exhaust Fan, Microwave, Refrigerator, Stove
- Flooring: Luxury Vinyl Plank, Wood
Rooms
Bathrooms
- Total Bathrooms: 4
- Full Bathrooms: 3
- Half Bathrooms: 1
- Upper Floor Baths: 2
- Upper - Full Baths: 2
- Main Floor Baths: 1
- Main - 1/2 Baths: 1
- Lower Floor Baths: 1
- Lower - Full Baths: 1
Bedrooms
- Total Bedrooms: 3
- Bedrooms Upper: 3
Other Rooms
- Laundry: Basement
Additional Information
- Shared Amenities: Tennis Courts, Tot Lots/Playground
Parking
- Assigned Spaces: 2
- Parking Features: Assigned
- Parking Type: On Street
Location
- County: FAIRFAX
- Subdivision: OLD MILL COMMUNITY
- Driving Directions: Google GPS
School Information
- School District: Fairfax County Public Schools
- Elementary School: White Oaks
- Middle School: Lake Braddock Secondary School
- High School: Lake Braddock
Community
- Association: Yes
- Assoc. Name: OLD MILL COMMUNITY
- Assoc. Fees Include: Management, Snow Removal, Trash
- Pets Allowed: Yes
- Pets: Cats OK, Dogs OK
Heating & Cooling
- Central air: Yes
- Cooling Type: Central A/C
- Cooling Fuel: Electric
- Heating Type: Central
- Heating Fuel: Electric
- Water Heater: Electric
Utilities
- Sewer: Public Sewer
- Water: Public
- Utility Description: Cable TV Available
Structural Information
- Architectural Style: Colonial
- Structure Type: Interior Row/Townhouse
- Construction: Vinyl Siding
- Basement: Yes
- Basement Desc.: Connecting Stairway, Full, Fully Finished, Walkout Level
- Foundation: Other
- Roof: Architectural Shingle
- Stories Description: Lower 1, Main, Upper 1
- Square Feet: 1,730
- Sq. Ft. Source: Estimated
- Living Area: 1,730 Sq. Ft.
- Finished Above Grnd: 1,320 Sq. Ft.
- Finished Below Grnd: 410 Sq. Ft.
- Year Built: 1976
- Year Built Source: Assessor
Unit Information
Unit 1
- Bathrooms-Lower: 1
Lot Features
- Property View: Trees/Woods
- Lot Size (Acres): 0.03
- Lot Size (Sq. Ft.): 1,306
- Lot Size Source: Estimated
- Zoning: 312
- Lot Description: Backs to Trees, Backs - Open Common Area
Financial Considerations
- Price Per Sq. Ft.: $453.79
- Association Fee: $99
- Assoc Fee Freq.: Monthly
- Assessment Year: 2026
- County Tax: $6,238
- County Tax Freq: Annually
- Tax w/Assessment: $571,390
- Tax Amount: $6,424
- Tax Year: 2025
- Terms: Standard Sale
- Tax Total Finished Sq. Ft.: 1320
Disclosures and Reports
- Ownership: Fee Simple
- Section: 2
- Lot Number: 83
Listed by Samson Properties, Kashif Rasul and Samson Properties, GURPREET SINGH
Sold by Samson Properties, Melaku Tulu

Get Pre-Approved Today
Schools
Schools serving 6312 Teakwood Ct
School District:Fairfax County Public Schools
| Name | Grades | Distance |
|---|---|---|
White Oaks Elementary School, Burke, VA 6130 Shiplett Boulevard, Burke, VA 22015 | PK-6 | 0.2 mi |
Lake Braddock Secondary 9200 Burke Lake Road, Burke, VA 22015 | 7-12 | 1.6 mi |
Disclaimer:
School attendance boundaries provided by ATTOM Data Solutions and are for reference only. Contact the school directly to verify enrollment eligibility.
Price & Sales History for 6312 Teakwood Ct
Date
Details
Price
Change
Source
6/12/2026
Sold
$599,000
—
MLS
5/06/2026
Listed
$599,000
—
MLS
Disclaimer: Historical sales information is derived from public records provided by the county offices. Information is not guaranteed and should be independently verified.
6312 Teakwood Court, Burke, VA 22015 (MLS# VAFX2308038) is a Townhouse property that was sold at $599,000 on June 12, 2026. Want to learn more about 6312 Teakwood Court? Do you have questions about finding other Townhouse real estate for sale in Burke? You can browse all Burke real estate or contact a Coldwell Banker agent to request more information.