This is a carousel with tiles that activate property listing cards. Use the previous and next buttons to navigate.
1/1
$4,100
This is a carousel with tiles that activate property listing cards. Use the previous and next buttons to navigate.
1/1
Property Description
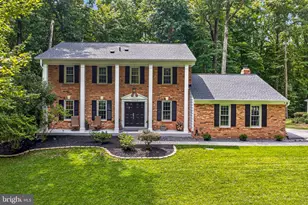
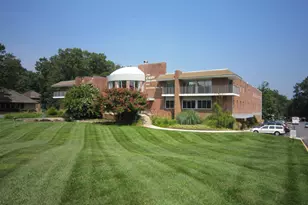
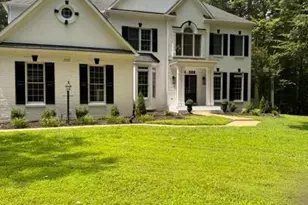
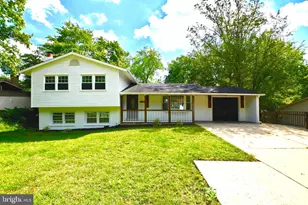
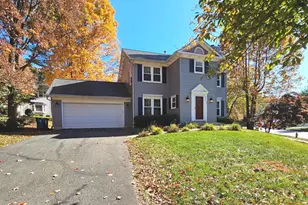
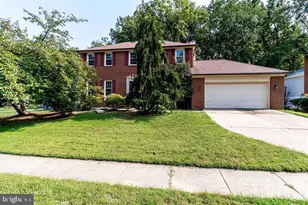
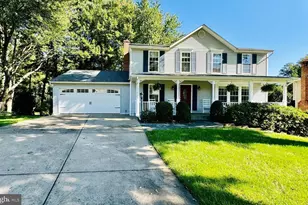
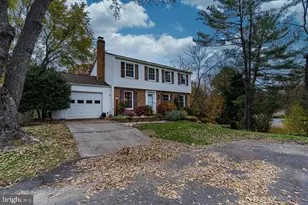
NOTE:PHOTOS WERE TAKEN PRIOR TO CURRENT TENANT MOVE-IN-HOME IS CURRENTLY TENANT OCCUPIED*Single Family home just off Old Keene Mill Rd and seconds to Fairfax County Pkwy*5 True Bedrooms including 5th huge Bedroom in basement with adjoining full bath*Stainless Samsung Appliances including Built-in Microwave, Smooth Top Stove, & Side By Side Fridge all in 2020*Granite Counter-top, Stainless Sink, & Faucet New in 2020*New Kitchen floor 2020*Hardwood Floors main and upper level*Ceramic tile lower level*Good size eat-in kitchen w/door to deck*New front windows installed in 2020 (rear windows were done in the past)*Both full baths upstairs remodeled in 2020*2 Fireplaces one in family room on main level and one in lower level walkout rec room*Washer and Dryer in the basement belong to current tenants, Landlord owned machines are currently stored in the garage can be moved back into basement if desired*Huge 2 car garage with lots of storage*No smoking or vaping allowed in the home including the garage, by residents or guests*Rent includes lawn service paid by landlord w/sprinkler system installed*SCHOOLS ARE LAKE BRADDOCK MIDDLE AND HIGH SCHOOL AND CHERRY RUN ELEMENTARY SCHOOL*Tenant pays utilities, trash removal, snow removal, and renter's insurance*Owners will consider SMALL pets (<35lbs) on a case by case basis with pet deposit (amount varies depending on number of pets) and monthly pet rent $50/pet*POOL Membership is available at Burke Centre Conservancy*Burke Centre pool membership is offered for sale through September to both residents and non-residents*Check out Burke Lake Park nearby-Burke Lake Park has something for everyone tucked away in its 888 acres. Whether it's riding on the miniature train or carousel, picnicking, testing your skills on the mini-golf or disc golf courses, indulging in a scoop of ice cream, taking in the sights from the tour boat, fishing, biking, boating, camping, or taking a walk around the 4.7-mile lake trail, Burke Lake is the perfect place to start your next tradition. With so much to do, you won't want to leave, and thanks to our campgrounds, you can feel free to spend the whole weekend with us or even the week! When you visit, you can also take advantage of the many classes, camps, and special events. 2026 Concerts in the park, schedule to be released soon. Tons of nearby shopping, including Safeway, Giant Food, ALDI, LIDL, Whole Foods, Trader Joes, Walmart, Target, etc. Pohick Library and Burke Centre Library are nearby. Application fee paid through Rentspree. Desired Income approx $165,000+/yr. No more than 2 incomes to qualify, using the 2 lowest incomes only. Bus service and commuter lot nearby with service to the Pentagon. Military, please include a copy of your LES with the application
Full Property Details
Full Property Details for 6463 Honey Tree Ct
General
- Rent: $4,100
- Status: Closed
- Type: Single Family
- Source: BrightMLSMidAtlantic
- MLS ID: VAFX2310532
- Added to Site: 64 day(s) ago
Rental Information
- Max. Lease (Mths): 60
- Min. Lease (Mths): 12
- Rent Includes: Lawn Service
Interior
- Number of Rooms: 10
- Rooms/Areas: Living Room, Dining Room, Primary Bedroom, Bedroom 2, Bedroom 3, Bedroom 4, Bedroom 5, Kitchen, Family Room, Recreation Room, Primary Bathroom, Full Bath, Half Bath
- Interior Features: Bathroom - Walk-In Shower, Bathroom - Tub Shower, Primary Bath(s)
- Fireplace: Yes
- Number of Fireplaces: 2
- Fireplace(s): Wood
- Appliances: Built-In Microwave, Dryer - Electric, Disposal, Icemaker, Oven/Range - Electric, Stainless Steel Appliances, Water Heater, Refrigerator, Dishwasher, Washer
- Flooring: Hardwood, Ceramic Tile
Rooms
Bathrooms
- Total Bathrooms: 4
- Full Bathrooms: 3
- Half Bathrooms: 1
- Upper Floor Baths: 2
- Upper - Full Baths: 2
- Main Floor Baths: 1
- Main - 1/2 Baths: 1
- Lower Floor Baths: 1
- Lower - Full Baths: 1
Bedrooms
- Total Bedrooms: 5
- Bedrooms Upper: 4
- Bedrooms Lower: 1
Other Rooms
- Laundry: Basement, Dryer In Unit, Washer In Unit
Additional Information
- Shared Amenities: None
- Security/Safety: Smoke Detector, Electric Alarm
Exterior
- Exterior Features: Sidewalks
Parking
- Garage: Yes
- Garage Spaces: 2
- Total Spaces: 4
- Parking Features: Asphalt Driveway
- Parking Type: Attached Garage, Driveway
- Garage Description: Garage Door Opener
Location
- County: FAIRFAX
- Subdivision: HONEY TREE
- Cross Streets: Old Keene Mill Rd
- Driving Directions: From I395 take Old Keene Mill Rd 644 west approx 5 miles cross Lee Chapel Rd to right on Honey Tree Ct
School Information
- School District: Fairfax County Public Schools
- Elementary School: Cherry Run
- Middle School: Lake Braddock Secondary School
- High School: Lake Braddock
Community
- Assoc. Fees Include: None
- Pets Allowed: Yes
- Pets: Case by Case Basis, Cats OK, Dogs OK, Pet Addendum/De
Heating & Cooling
- Central air: Yes
- Cooling Type: Central A/C
- Cooling Fuel: Electric
- Heating Type: Heat Pump(s)
- Heating Fuel: Electric
- Water Heater: Electric
Utilities
- Sewer: Public Sewer
- Water: Public
- Utility Description: Electric Available, Water Available, Cable TV, Phone Available
Structural Information
- Architectural Style: Colonial
- Structure Type: Detached
- Construction: Aluminum Siding
- Basement: Yes
- Basement Desc.: Daylight, Full, Walkout Level, Fully Finished
- Foundation: Slab
- Walls/Ceilings: Dry Wall
- Windows: Vinyl Clad
- Doors: Six Panel, Sliding Glass
- Stories Description: Lower 1, Main, Upper 1
- Square Feet: 3,078
- Sq. Ft. Source: Estimated
- Living Area: 3,078 Sq. Ft.
- Finished Above Grnd: 2,052 Sq. Ft.
- Finished Below Grnd: 1,026 Sq. Ft.
- Basement Finished: 100%
- Year Built: 1979
- Year Built Source: Assessor
Unit Information
Unit 1
- Bathrooms-Lower: 1
- Bedrooms-Lower: 1
Lot Features
- Lot Size (Acres): 0.26
- Lot Size (Sq. Ft.): 11,307
- Lot Size Source: Assessor
- Zoning: 130
- Lot Description: Corner
Financial Considerations
- Price Per Sq. Ft.: $2
- Application Fee: $50
- Move In Fee: Yes
- Security Deposit: $4,100
- Pet Deposit: $1,000
- Tax w/Assessment: $898,050
- Owner Pays: Lawn/Shrub Care
- Tenant Pays: Utilities - All, Trash Removal, Frozen Waterpipe Damage, Fireplace/Flue Cleaning, Insurance, Light Bulbs/Filters/Fuses/Alarm Care, Lawn/Tree/Shrub Care, Snow Removal, Sewer, Water, Electricity, Repair Deductible - 75
- Tax Total Finished Sq. Ft.: 2052
Disclosures and Reports
- Ownership: Other
Listed by Weichert, REALTORS, Kathy A Stark
Sold by Unrepresented, Unrepresented

Schools
Schools serving 6463 Honey Tree Ct
School District:Fairfax County Public Schools
| Name | Grades | Distance |
|---|---|---|
Cherry Run Elementary School 9732 Ironmaster Drive, Burke, VA 22015 | PK-6 | 0.4 mi |
Lake Braddock Secondary 9200 Burke Lake Road, Burke, VA 22015 | 7-12 | 2.2 mi |
Disclaimer:
School attendance boundaries provided by ATTOM Data Solutions and are for reference only. Contact the school directly to verify enrollment eligibility.
Price History for 6463 Honey Tree Ct
Date
Details
Price
Change
Source
7/08/2026
Sold
$4,100
—
MLS
5/09/2026
Listed
$4,100
—
MLS
Disclaimer: Historical sales information is derived from public records provided by the county offices. Information is not guaranteed and should be independently verified.
6463 Honey Tree Court, Burke, VA 22015 (MLS# VAFX2310532) is a Single Family property that was sold at $4,100 on July 08, 2026. Want to learn more about 6463 Honey Tree Court? Do you have questions about finding other real estate for sale or rent in Burke? You can browse all Burke rentals or contact a Coldwell Banker agent to request more information.