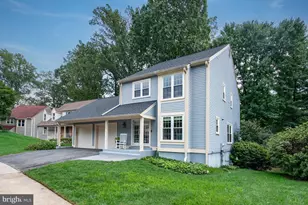
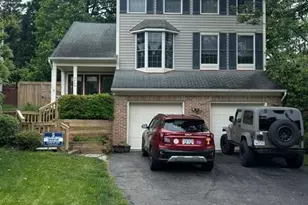
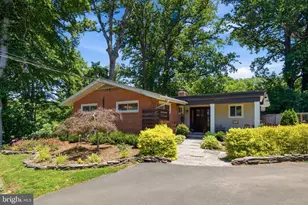
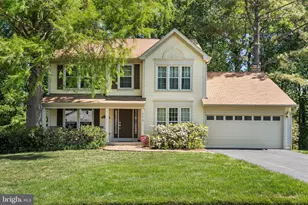
Full Property Details for 9102 Blue Jug Landing
General
- Sold For: $898,573
- HOA FEE: $14/month
- HOA FEE FREQ.: Annually
- Taxes: $9,499 (2026)
- Status: Closed
- Type: Single Family
- Source: BrightMLSMidAtlantic
- MLS ID: VAFX2317186
- Added to Site: 96 day(s) ago
Interior
- Number of Rooms: 13
- Rooms/Areas: Living Room, Dining Room, Primary Bedroom, Bedroom 2, Bedroom 3, Kitchen, Family Room, Foyer, Laundry, Other, Bathroom 2, Bathroom 3, Bonus Room, Primary Bathroom, Half Bath
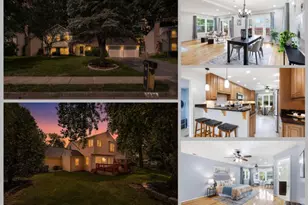
- Interior Features: Attic/House Fan, Attic, Crown Moldings, Dining Area, Floor Plan - Traditional, Kitchen - Gourmet, Kitchen - Island, Recessed Lighting, Sprinkler System, Upgraded Countertops, Air Filter System, Bar, Breakfast Area, Built-Ins, Combination Kitchen/Dining, Wainscotting, Wood Floors
- Appliances: Disposal, Dishwasher, Dryer - Front Loading, Exhaust Fan, Icemaker, Microwave, Built-In Range, Dryer, Oven/Range - Gas, Range Hood, Refrigerator, Stainless Steel Appliances, Stove, Washer, Water Heater, Air Cleaner
- Flooring: Ceramic Tile, Solid Hardwood
Rooms
- Total Bathrooms: 4
- Full Bathrooms: 3
- Half Bathrooms: 1
- Upper Floor Baths: 2
- Upper - Full Baths: 2
- Main Floor Baths: 1
- Main - 1/2 Baths: 1
- Lower Floor Baths: 1
- Lower - Full Baths: 1
- Total Bedrooms: 3
- Bedrooms Upper: 3
- Laundry: Basement, Hookup, Lower Floor
Additional Information
- Shared Amenities: Bike Trail, Common Grounds, Jog/Walk Path
- Security/Safety: Carbon Monoxide Detector(s), Smoke Detector, Security System
- Equipment: See Remarks
Exterior
- Exterior Features: Fire Escape, Extensive Hardscape, Exterior Lighting, Lawn Sprinkler, Play Area, Sidewalks, Stone Retaining Walls, Street Lights, Underground Lawn Sprinkler
- Porch/Patio/Deck: Patio(s), Porch(es)
Parking
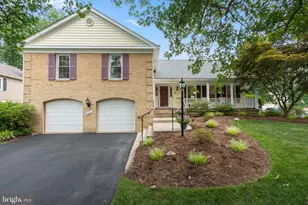
- Garage: Yes
- Garage Spaces: 1
- Total Spaces: 3
- Parking Features: Paved Driveway
- Parking Type: Attached Garage, Driveway, On Street
- Garage Description: Additional Storage Area, Garage - Front Entry, Garage Door Opener
Location
- County: FAIRFAX
- Subdivision: SIGNAL HILL
- Cross Streets: Lake Braddock Drive
- Driving Directions: 495- Exit WEST LAKE BRADDOCK RD, L @ BURKE LAKE RD, L @ LAKE BRADDOCK DR, R @ BLUE JUG LANDING.... 9102 FIRST HOME on the RIGHT,
- Location Details: Suburban
School Information
- School District: Fairfax County Public Schools
- Elementary School: Ravensworth
- Middle School: Lake Braddock Secondary School
- High School: Lake Braddock Secondary School
Community
- Association: Yes
- Assoc. Name: SIGNAL HILL HOMES ASSOCIATION
- Assoc. Fees Include: Trash, Snow Removal
Heating & Cooling
- Central air: Yes
- Cooling Type: Attic Fan, Ceiling Fan(s), Central A/C, Programmable Thermostat
- Cooling Fuel: Electric
- Heating Type: Forced Air
- Heating Fuel: Natural Gas
- Water Heater: Natural Gas
Utilities
- Sewer: Public Sewer
- Water: Public
- Utility Description: Cable TV Available, Natural Gas Available, Electric Available, Phone Available, Water Available, Sewer Available
Structural Information
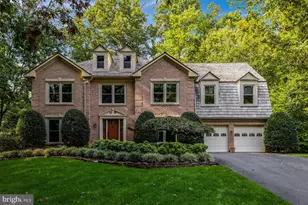
- Architectural Style: Cape Cod, Colonial
- Structure Type: Detached
- Construction: Vinyl Siding, Aluminum Siding
- Basement: Yes
- Basement Desc.: Windows, Sump Pump, Heated, Improved, Fully Finished, Daylight, Full, Daylight, Partial, Connecting Stairway, Interior Access, Drainage System
- Foundation: Slab
- Roof: Shingle, Composite
- Windows: Screens, Wood Frame, Double Pane
- Doors: Six Panel, Sliding Glass
- Stories Description: Lower 1, Main, Upper 1
- Square Feet: 2,289
- Sq. Ft. Source: Estimated
- Living Area: 2,289 Sq. Ft.
- Finished Above Grnd: 1,594 Sq. Ft.
- Finished Below Grnd: 695 Sq. Ft.
- Year Built: 1984
- Year Built Source: Estimated
- Property Condition: Excellent
Unit Information
Additional Structures
Lot Features
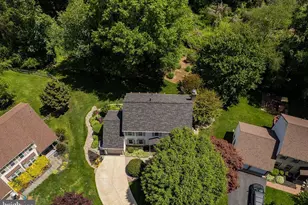
- Property View: Trees/Woods, Street, Garden/Lawn
- Lot Size (Acres): 0.2
- Lot Size (Sq. Ft.): 8,620
- Lot Size Source: Estimated
- Street/Road Desc.: Paved
- Zoning: 131
- Lot Description: Backs to Trees, Cul-de-sac, Front Yard, No Thru Street, Rear Yard, Corner, Landscaping
- Fencing (Description): Partially, Split Rail, Privacy, Rear
Financial Considerations
- Price Per Sq. Ft.: $533.19
- Association Fee: $168
- Assoc Fee Freq.: Annually
- Assessment Year: 2026
- County Tax: $8,611
- County Tax Freq: Annually
- Tax w/Assessment: $768,860
- Tax Amount: $9,499
- Tax Year: 2026
- Terms: Standard Sale
Disclosures and Reports
- Ownership: Fee Simple
- Inclusions: Basketball Hoop, , microwave, Kitchen aid beverage refrigerator
- Section: 2C
- Lot Number: 345
Listed by Keller Williams Realty, Pamela D Sills
Sold by Pearson Smith Realty, LLC, Bryan S Lawrence