No photo available
$699,900 Coming Soon
Property Description
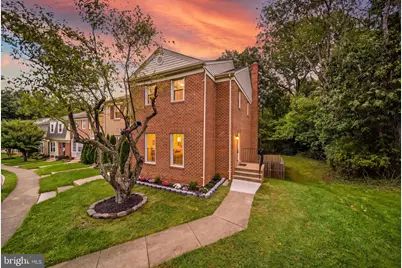
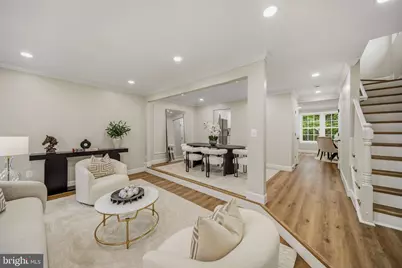
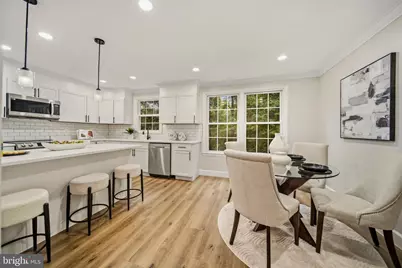
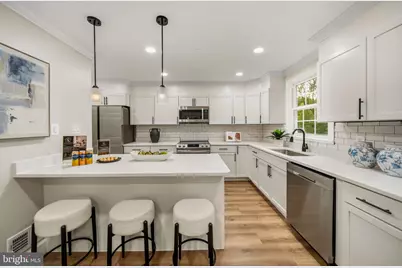
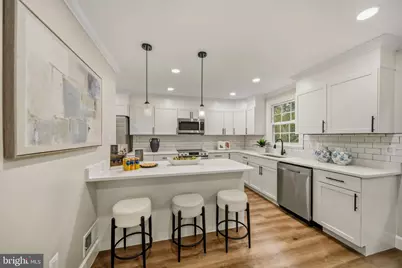
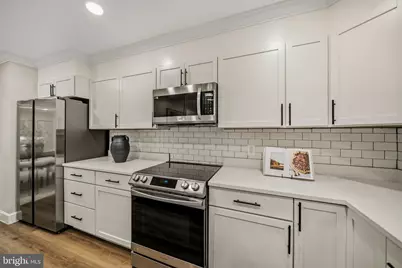
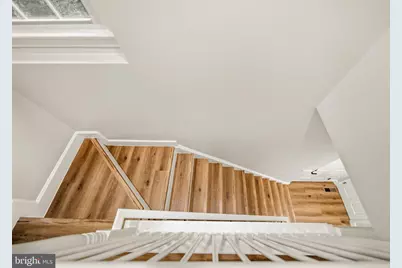
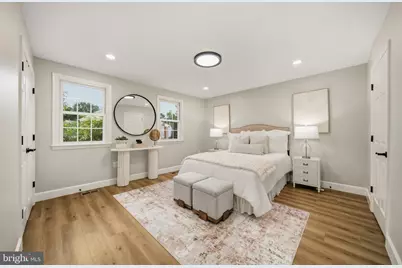
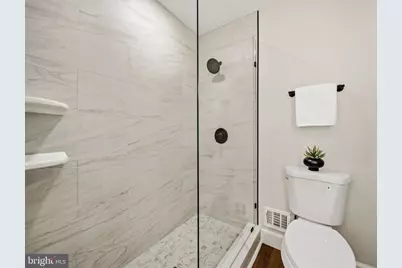
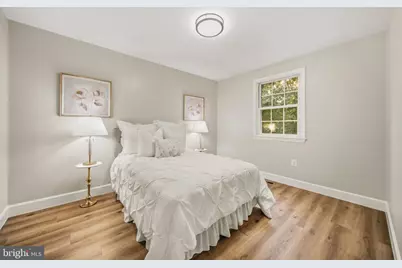
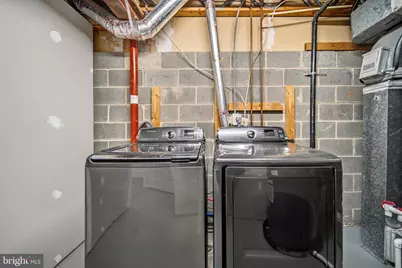
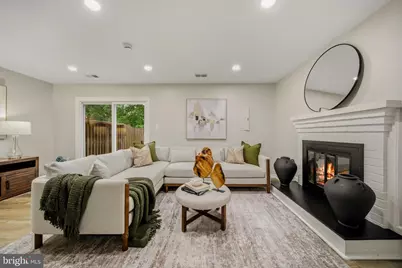
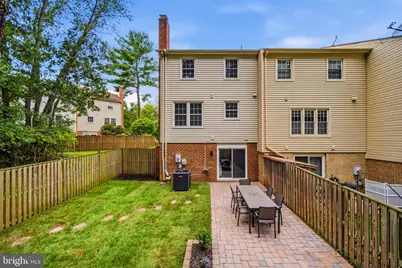
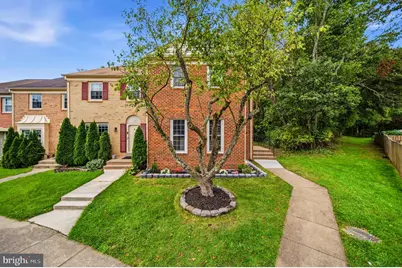
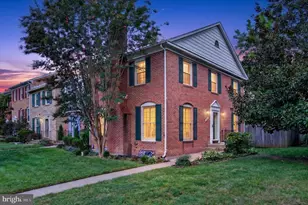
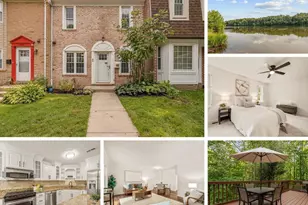
Welcome to 9735 Lakepointe Drive, a beautifully reimagined end unit townhome in Burke's highly sought after New Lakepointe community! Fully renovated from top to bottom, this stunning three level home features 3 bedrooms, 3 full bathrooms, 1 half bathroom, plus a newly created den/home office. No detail was overlooked! Enjoy luxury vinyl plank flooring throughout all three levels, 40+ new recessed LED lights, all new light fixtures, fresh paint, new interior doors and hardware, a newly replaced basement sliding patio door, and a BRAND NEW roof with 30 year architectural shingles. The completely redesigned kitchen showcases new cabinetry, quartz countertops, stainless steel appliances, and modern finishes. All three full bathrooms have been beautifully transformed with custom floor to ceiling tile, new vanities with quartz countertops, new fixtures, hardware, and contemporary finishes. The walkout basement opens to an oversized, fully fenced backyard featuring fresh new landscaping and newly installed sod, creating a wonderful private outdoor space for relaxing, entertaining, pets, or play. Enjoy New Lakepointe amenities including a community pool, lake, tennis and basketball courts, playgrounds, and walking/jogging paths. Conveniently located near shopping, dining, parks, recreation, and major commuter routes. Located within a highly sought after school pyramid, including Kings Park Elementary, Kings Glen Elementary, and Lake Braddock Secondary School. If you're looking for a fully renovated, truly move in ready home designed to provide years of worry free enjoyment without the headaches of major renovations, this is the home you've been waiting for. Welcome home to New Lakepointe!
Full Property Details
Full Property Details for 9735 Lakepointe Dr
General
- Price: $699,900
- HOA FEE: $107/month
- HOA FEE FREQ.: Quarterly
- Taxes: $7,164 (2026)
- Status: Coming Soon
- Type: Townhouse
- Source: BrightMLSMidAtlantic
- MLS ID: VAFX2338992
- Updated: 9/2/2026
- Added to Site: 4 day(s) ago
- Expected Market Date: 9/24/2026
Interior
- Interior Features: Dining Area, Floor Plan - Traditional, Kitchen - Country, Primary Bath(s)
- Fireplace: Yes
- Number of Fireplaces: 1
- Fireplace(s): Fireplace - Glass Doors
- Appliances: Dishwasher, Disposal, Exhaust Fan, Icemaker, Oven/Range - Electric, Range Hood, Refrigerator, Stove, Trash Compactor
Rooms
Bathrooms
- Total Bathrooms: 4
- Full Bathrooms: 3
- Half Bathrooms: 1
- Upper Floor Baths: 2
- Upper - Full Baths: 2
- Main Floor Baths: 1
- Main - 1/2 Baths: 1
- Lower Floor Baths: 1
- Lower - Full Baths: 1
Bedrooms
- Total Bedrooms: 3
- Bedrooms Upper: 3
Additional Information
- Shared Amenities: Common Grounds, Pool - Outdoor, Tot Lots/Playground
- Shared Pool: Yes
- Pool: Yes
Exterior
- Porch/Patio/Deck: Patio(s)
Parking
- Parking Type: None
Location
- County: FAIRFAX
- Subdivision: LAKEPOINTE
- Driving Directions: From Route 123/Ox Road, turn onto Zion Drive, then turn right onto Lakepointe Drive. Continue to 9735 Lakepointe Drive, which will be on your right.
School Information
- School District: Fairfax County Public Schools
Community
- Association: Yes
- Pets Allowed: Yes
- Pets: No Pet Restrictions
Heating & Cooling
- Central air: Yes
- Cooling Type: Ceiling Fan(s), Central A/C, Heat Pump(s)
- Cooling Fuel: Electric
- Heating Type: Forced Air, Heat Pump(s)
- Heating Fuel: Electric
- Water Heater: Electric
Utilities
- Sewer: Public Sewer
- Water: Public
- Utility Description: Cable TV Available
Structural Information
- Architectural Style: Colonial
- Structure Type: End of Row/Townhouse
- Model: JAMESTOWN
- Construction: Brick, Combination
- Basement: Yes
- Basement Entrance: Yes
- Basement Desc.: Full, Outside Entrance, Partially Finished, Rear Entrance, Walkout Level
- Foundation: Other
- Stories Description: Lower 1, Main, Upper 1
- Square Feet: 2,356
- Sq. Ft. Source: Estimated
- Living Area: 2,356 Sq. Ft.
- Finished Above Grnd: 2,356 Sq. Ft.
- Year Built: 1983
- Year Built Source: Estimated
Unit Information
Unit 1
- Bathrooms-Lower: 1
Lot Features
- Lot Size (Acres): 0.05
- Lot Size (Sq. Ft.): 2,356
- Lot Size Source: Estimated
- Zoning: 180
- Lot Description: Backs to Trees
Financial Considerations
- Price Per Sq. Ft.: $297.07
- Association Fee: $322
- Assoc Fee Freq.: Quarterly
- Assessment Year: 2026
- City/TownTax Freq: Annually
- County Tax: $6,956
- County Tax Freq: Annually
- Tax w/Assessment: $621,040
- Tax Amount: $7,164
- Tax Year: 2026
- Tax Total Finished Sq. Ft.: 1444
Disclosures and Reports
- Ownership: Fee Simple
- Section: 7
- Lot Number: 84
Listed by Keller Williams Realty, Sammy Suleiman and Keller Williams Realty, Jovan Vidulovic

Get Pre-Approved Today
Schools
Schools serving 9735 Lakepointe Dr
School District:Fairfax County Public Schools
| Name | Grades | Distance |
|---|---|---|
Kings Park Elementary School 5400 Harrow Way, Springfield, VA 22151 | PK-3 | 2.1 mi |
Kings Glen Elementary School 5401 Danbury Forest Drive, Springfield, VA 22151 | 4-6 | 2.5 mi |
Lake Braddock Secondary 9200 Burke Lake Road, Burke, VA 22015 | 7-12 | 0.8 mi |
Disclaimer:
School attendance boundaries provided by ATTOM Data Solutions and are for reference only. Contact the school directly to verify enrollment eligibility.
Price & Sales History for 9735 Lakepointe Dr
Date
Details
Price
Change
Source
9/01/2026
Listed
$699,900
64.68%
MLS
4/25/2017
Sold
$425,000
—
Public Record
Disclaimer: Historical sales information is derived from public records provided by the county offices. Information is not guaranteed and should be independently verified.
Tax History
Tax History for 9735 Lakepointe Dr
Year
Property Taxes
Change
Tax Assessment
Change
2025
$6,976
5%
$603,450
5%
2024
$6,640
6%
$573,160
4%
2023
$6,235
4%
$552,490
6%
2022
$5,970
10%
$522,060
13%
2021
$5,431
4%
$462,800
5%
2020
$5,240
5%
$442,730
5%
2019
$4,999
7%
$422,430
4%
2018
$4,673
7%
$406,320
34%
2017
$4,347
—
$304,220
-19%
2016
$4,337
7%
$374,400
3%
2015
$4,048
4%
$362,680
4%
2014
$3,893
11%
$349,640
10%
2013
$3,501
—
$316,550
—
Disclaimer: Historical tax information is derived from public records provided by the county offices. Information is not guaranteed and should be independently verified.
Estimate the Cost
Estimate the Cost for 9735 Lakepointe Dr
9735 Lakepointe Drive, Burke, VA 22015 (MLS# VAFX2338992) is a Townhouse property with 3 bedrooms, 3 full bathrooms and 1 partial bathroom. 9735 Lakepointe Drive is currently listed for $699,900 and was received on September 01, 2026. Want to learn more about 9735 Lakepointe Drive? Do you have questions about finding other Townhouse real estate for sale in Burke? You can browse all Burke real estate or contact a Coldwell Banker agent to request more information.