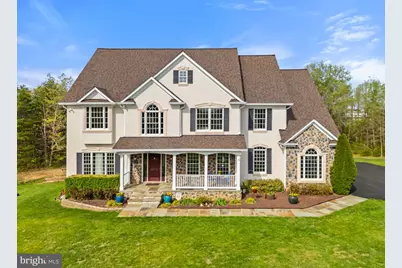
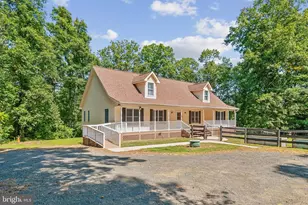
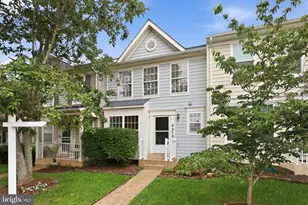
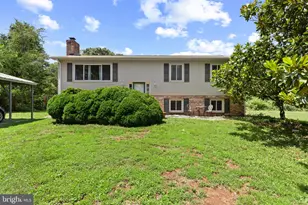
Full Property Details for 10287 Trylec Ln
General
- Sold For: $905,000
- Taxes: $6,742 (2025)
- Status: Closed
- Type: Single Family
- Source: BrightMLSMidAtlantic
- MLS ID: VAFQ2021220
- Added to Site: 177 day(s) ago
Interior
- Number of Rooms: 16
- Rooms/Areas: Dining Room, Primary Bedroom, Bedroom 2, Kitchen, Family Room, Bedroom 1, Laundry, Loft, Other, Office, Recreation Room, Bathroom 1, Bathroom 2, Bathroom 3, Primary Bathroom, Full Bath
- Interior Features: Kitchen - Gourmet, Kitchen - Island, Pantry, Bar, Carpet, Ceiling Fan(s), Recessed Lighting, Walk-in Closet(s), Wood Floors
- Fireplace: Yes
- Number of Fireplaces: 1
- Appliances: Central Vacuum, Dishwasher, Microwave, Oven - Double, Refrigerator, Freezer, Icemaker, Cooktop, Dryer, Washer, Water Heater
Rooms
- Total Bathrooms: 5
- Full Bathrooms: 4
- Half Bathrooms: 1
- Upper Floor Baths: 3
- Upper - Full Baths: 2
- Upper - 1/2 Baths: 1
- Main Floor Baths: 1
- Main - Full Baths: 1
- Lower Floor Baths: 1
- Lower - Full Baths: 1
- Total Bedrooms: 3
- Bedrooms Upper: 3
Exterior
- Porch/Patio/Deck: Deck(s), Patio(s), Porch(es)
Parking
- Garage: Yes
- Garage Spaces: 3
- Total Spaces: 3
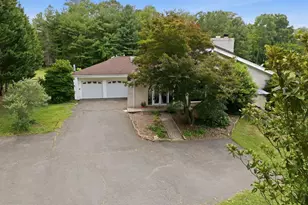
- Parking Type: Attached Garage, Driveway
- Garage Description: Garage - Side Entry
Location
- County: FAUQUIER
- Driving Directions: From 28, turn onto Bristersburg Rd for approximately 2.5 miles, turn left onto Trylec Ln. Follow the paved driveway back and at the fork in the driveway stay to the right side. Home is the last property on Trylec Ln.
School Information
- School District: Fauquier County Public Schools
Heating & Cooling
- Cooling Type: Other
- Cooling Fuel: Electric
- Heating Type: Heat Pump - Gas BackUp
- Heating Fuel: Electric, Propane - Leased
- Water Heater: Propane
Utilities
- Sewer: On Site Septic
- Water: Private
- Utility Description: Propane
Structural Information
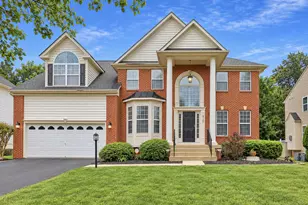
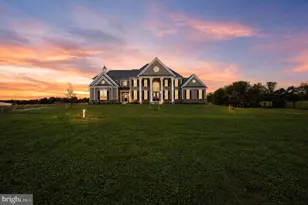
- Architectural Style: Colonial
- Structure Type: Detached
- Construction: Stucco
- Basement: Yes
- Basement Desc.: Daylight, Partial, Walkout Level
- Foundation: Block
- Stories Description: Lower 1, Main, Upper 1
- Square Feet: 5,154
- Sq. Ft. Source: Estimated
- Living Area: 5,154 Sq. Ft.
- Finished Above Grnd: 3,444 Sq. Ft.
- Finished Below Grnd: 1,710 Sq. Ft.
- Year Built: 2008
- Year Built Source: Assessor
- Property Condition: Excellent
Unit Information
Additional Structures
Lot Features
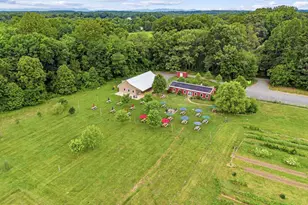
- Lot Size (Acres): 5.5
- Lot Size (Sq. Ft.): 239,593
- Lot Size Source: Assessor
- Zoning: RA
Financial Considerations
- Price Per Sq. Ft.: $261.32
- Assessment Year: 2025
- City/TownTax Freq: Annually
- County Tax: $5,424
- County Tax Freq: Annually
- Tax w/Assessment: $697,200
- Tax Amount: $6,742
- Tax Year: 2025
- Terms: Standard Sale
- Tax Total Finished Sq. Ft.: 3086
Disclosures and Reports
- Ownership: Fee Simple
- Lot Number: 3
Listed by Ross Real Estate, Wendy D Johnson and Ross Real Estate, Patricia Arruda
Sold by RE Smart, LLC, GABRIEL MALDONADO VALLADOLID