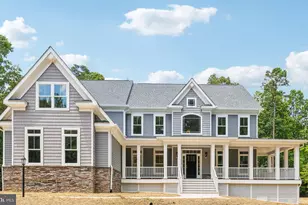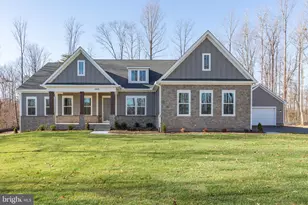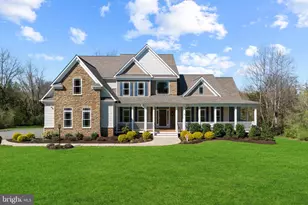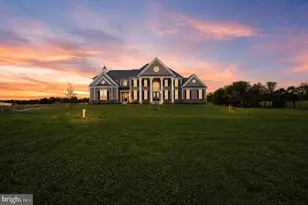
This is a carousel with tiles that activate property listing cards. Use the previous and next buttons to navigate.
$1,400,000 Just Listed
This is a carousel with tiles that activate property listing cards. Use the previous and next buttons to navigate.
Full Property Details for 8000 Springhope Dr
General
- Price: $1,400,000
- Taxes: $7,501 (2025)
- Status: Active
- Type: Single Family
- Source: BrightMLSMidAtlantic
- MLS ID: VAFQ2023504
- Updated: 8/14/2026
- Added to Site: 6 day(s) ago
Interior
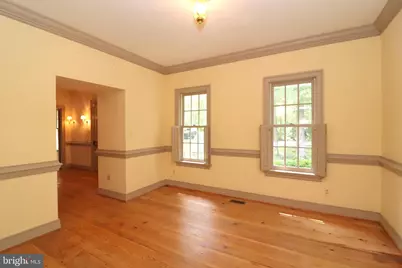
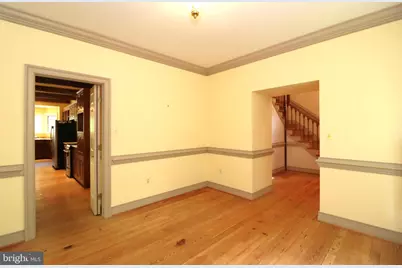

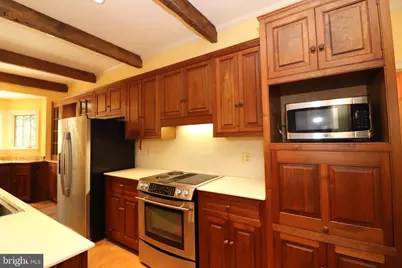
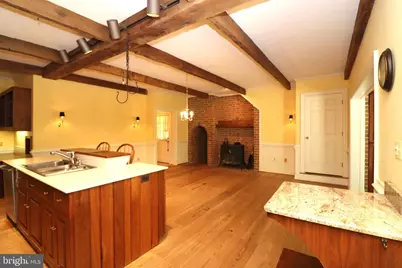
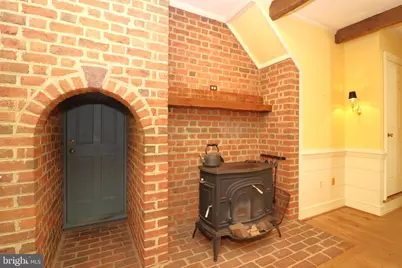
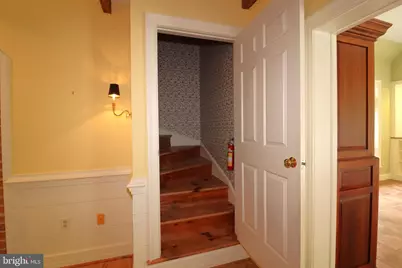
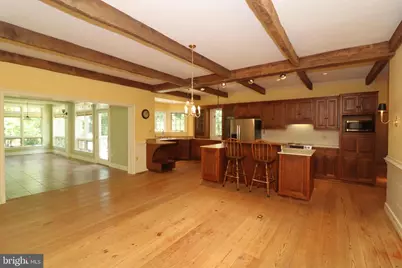
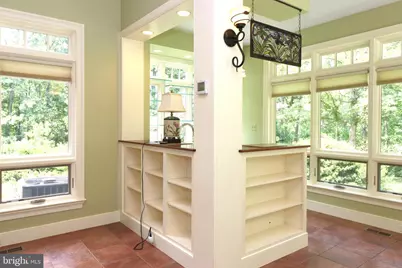
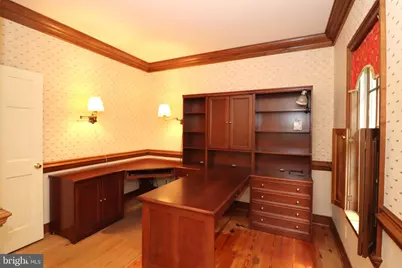
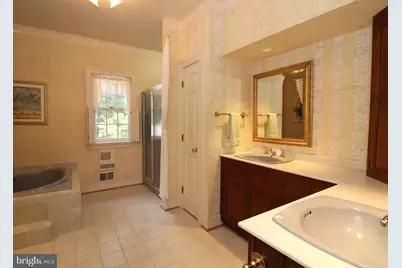
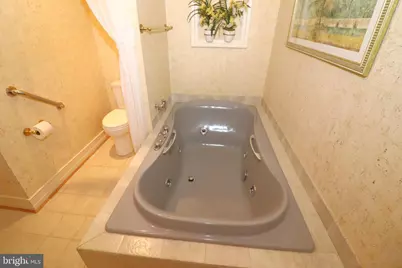
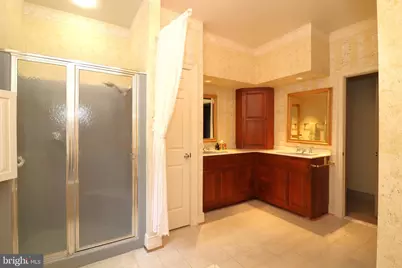
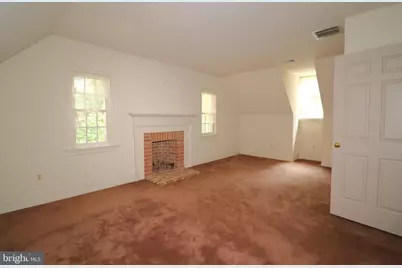
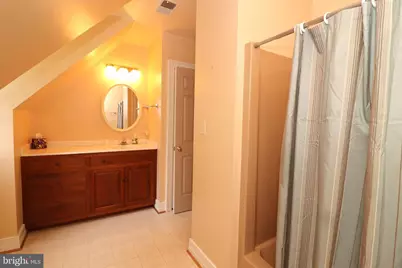
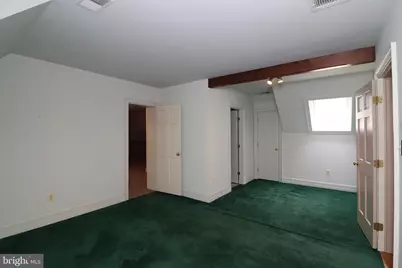
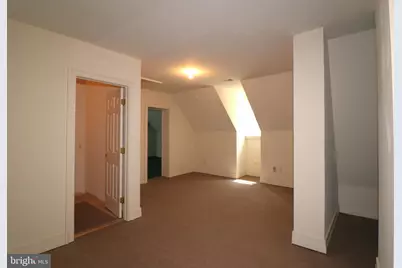
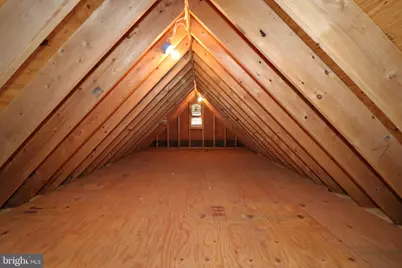
- Interior Features: Additional Stairway, Attic, Attic/House Fan, Bathroom - Jetted Tub, Bathroom - Stall Shower, Carpet, Central Vacuum, Chair Railings, Combination Kitchen/Dining, Entry Level Bedroom, Exposed Beams, Family Room Off Kitchen, Formal/Separate Dining Room, Kitchen - Eat-In, Kitchen - Island, Kitchen - Table Space, Pantry, Primary Bath(s), Skylight(s), Stove - Wood, Water Treat System, Wood Floors
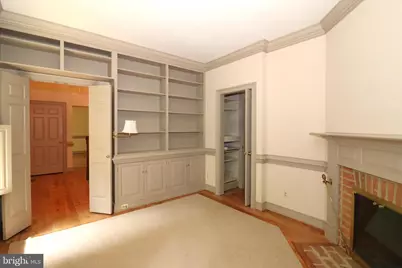
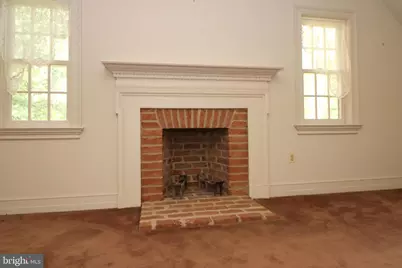
- Fireplace: Yes
- Number of Fireplaces: 2
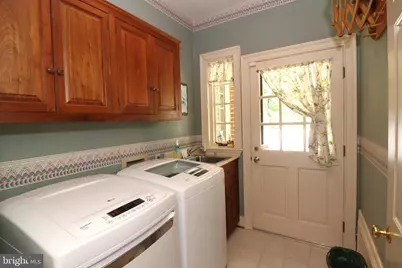
- Appliances: Built-In Range, Central Vacuum, Cooktop - Down Draft, Dishwasher, Dryer, Extra Refrigerator/Freezer, Icemaker, Microwave, Oven/Range - Electric, Refrigerator, Washer, Water Conditioner - Owned
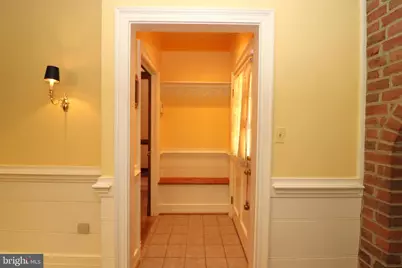
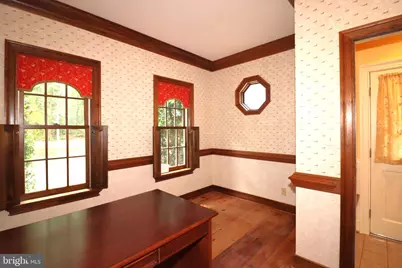
- Flooring: Ceramic Tile, Wood, Carpet
Rooms
Bathrooms
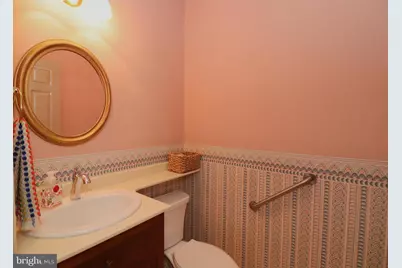
- Total Bathrooms: 3
- Full Bathrooms: 2
- Half Bathrooms: 1
- Upper Floor Baths: 1
- Upper - Full Baths: 1
- Main Floor Baths: 2
- Main - Full Baths: 1
- Main - 1/2 Baths: 1
Bedrooms
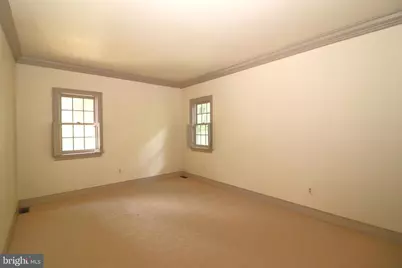
- Total Bedrooms: 3
- Bedrooms Upper: 2
- Bedrooms Main & Up: 1
Exterior
- Porch/Patio/Deck: Deck(s)
Parking
- Garage: Yes
- Garage Spaces: 4
- Total Spaces: 10
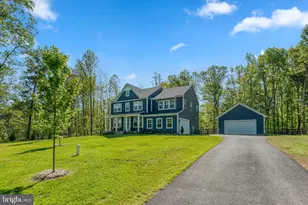
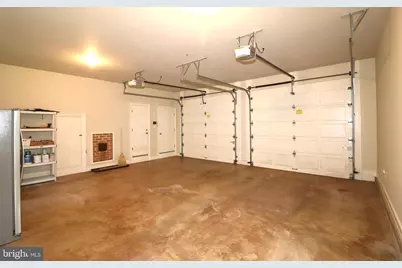
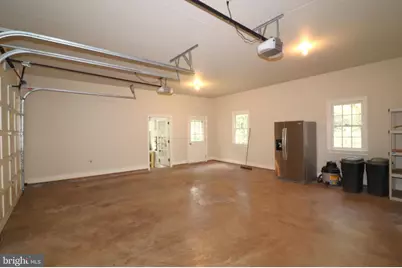
- Parking Type: Attached Garage, Detached Garage, Driveway
- Garage Description: Garage - Front Entry, Garage Door Opener
Location
- County: FAUQUIER
- Subdivision: SPRING HOPE ESTATES
- Driving Directions: Dumfries Rd to Springhope Dr, left driveway off cul-de-sac
School Information
- School District: Fauquier County Public Schools
- Elementary School: H.M. Pearson
- Middle School: Auburn
- High School: Kettle Run
Heating & Cooling
- Central air: Yes
- Cooling Type: Other, Ceiling Fan(s), Central A/C, Heat Pump(s)
- Cooling Fuel: Electric
- Heating Type: Central, Heat Pump - Gas BackUp, Wood Burn Stove, Heat Pump(s), Forced Air
- Heating Fuel: Electric, Propane - Owned, Wood
- Water Heater: Electric
Utilities
- Sewer: Gravity Sept Fld, Septic = # of BR
- Water: Well
- Utility Description: Phone Available, Propane
Structural Information
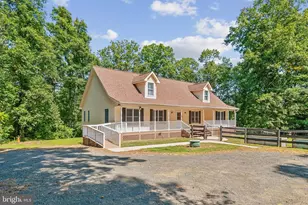
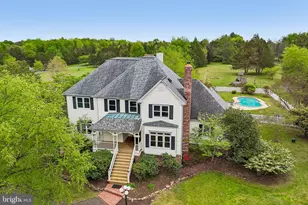
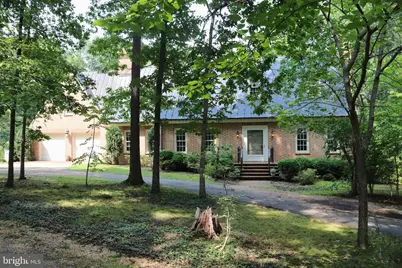
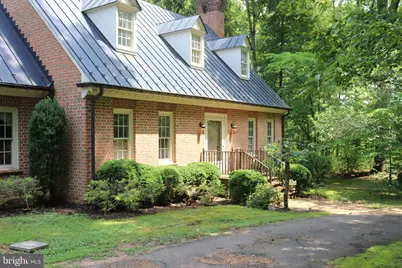
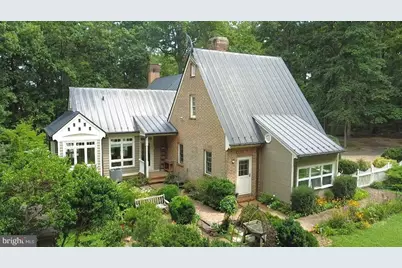
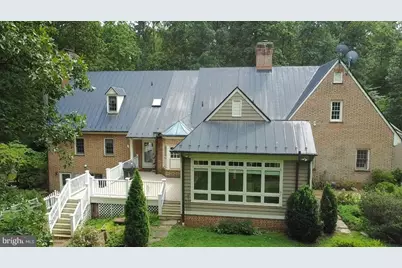
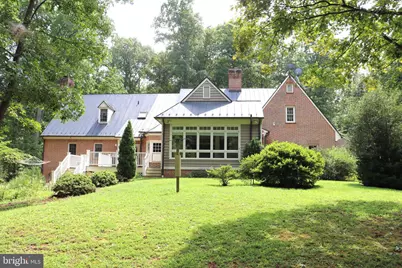
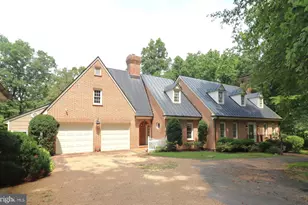
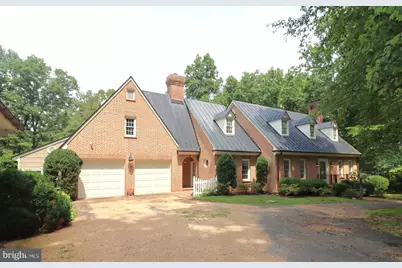
- Architectural Style: Cape Cod
- Structure Type: Detached
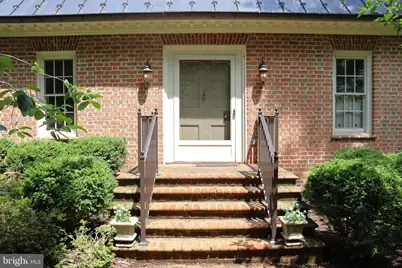
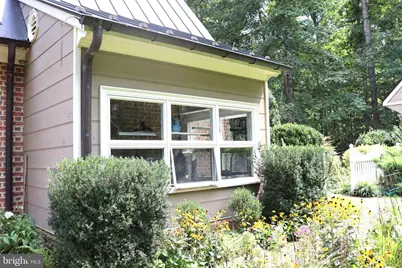
- Construction: Brick
- Basement: Yes
- Basement Entrance: Yes
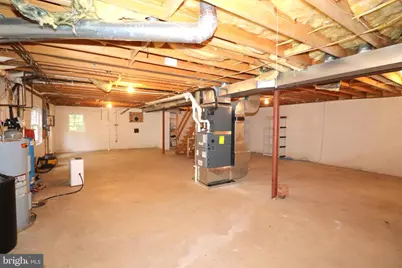
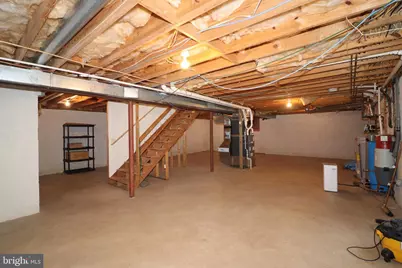
- Basement Desc.: Connecting Stairway, Daylight, Partial, Heated, Outside Entrance, Partial, Rear Entrance, Unfinished, Walkout Level, Windows
- Foundation: Block, Active Radon Mitigation
- Roof: Copper
- Stories Description: Main, Upper 1
- Square Feet: 4,420
- Sq. Ft. Source: Assessor
- Living Area: 3,420 Sq. Ft.
- Finished Above Grnd: 3,420 Sq. Ft.
- Year Built: 1986
- Year Built Source: Assessor
Additional Structures
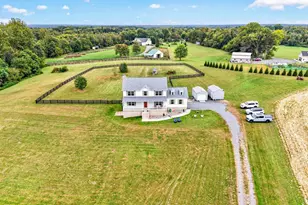
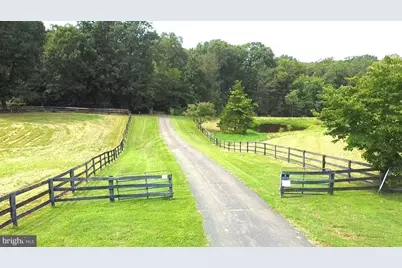
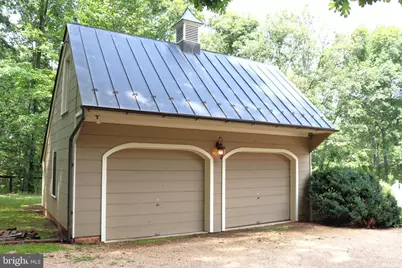
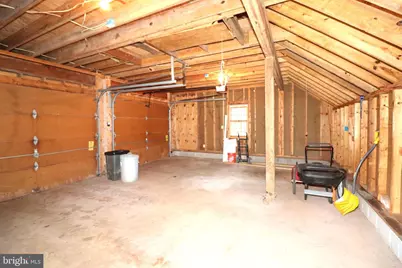
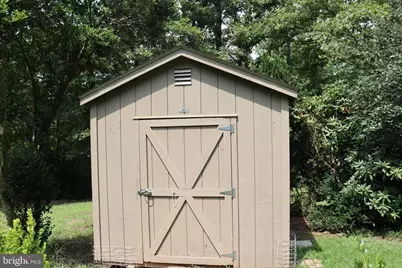
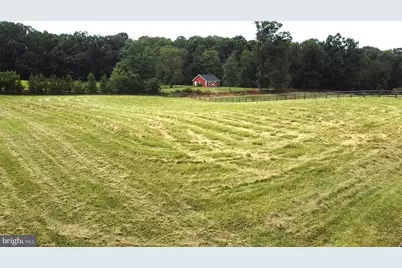
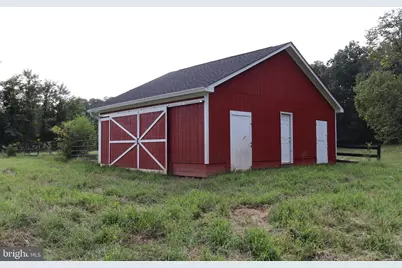
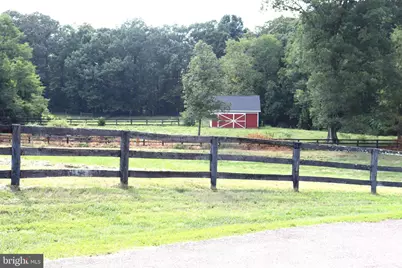
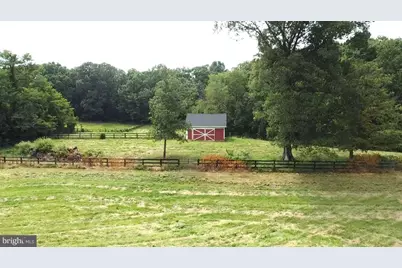
- Other Structures: Horse Stable, 2nd Garage, Greenhouse
Lot Features
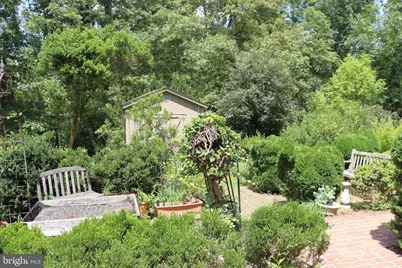
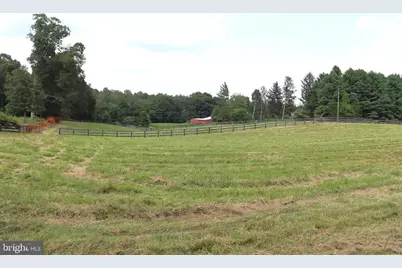
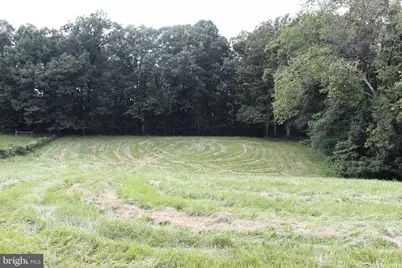
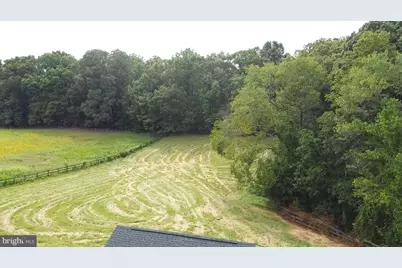
- Property View: Trees/Woods
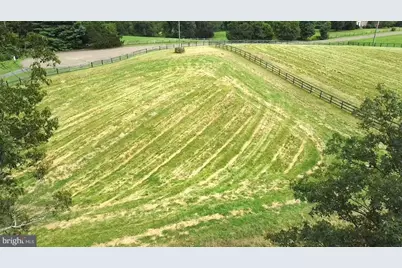
- Lot Size (Acres): 16.62
- Lot Size (Sq. Ft.): 724,041
- Lot Size Source: Assessor
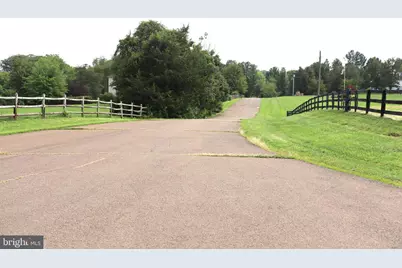
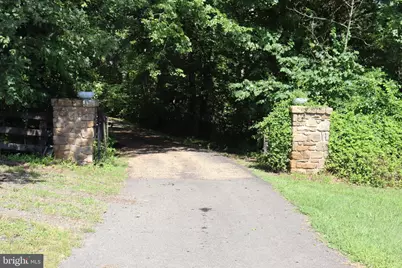
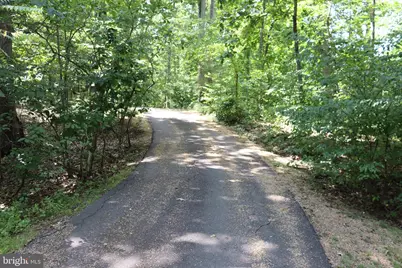
- Street/Road Desc.: Black Top
- Zoning: RA
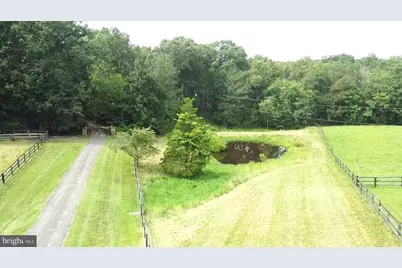
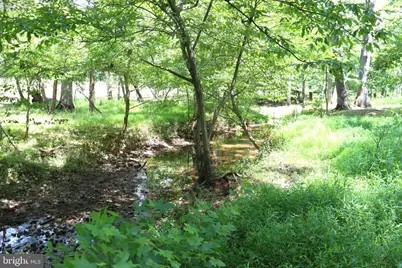
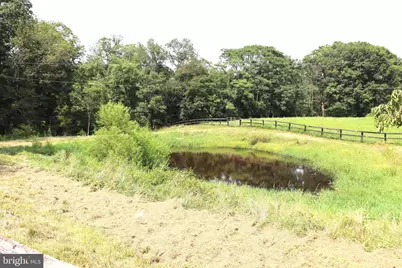
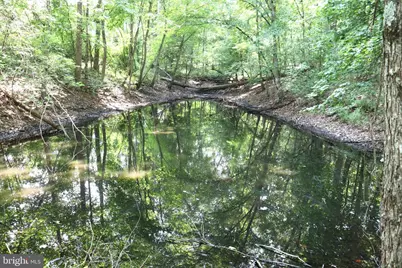
- Lot Description: Cul-de-sac, Flood Plain, Partly Wooded, Pond, Secluded, Stream/Creek, Trees/Wooded
- Fencing (Description): Wire, Split Rail, Decorative
Horse Property
- Horse Property: Yes
- Horse Facility Desc.: Paddock, Stable(s)
Financial Considerations
- Price Per Sq. Ft.: $409.36
- Assessment Year: 2025
- City/TownTax Freq: Annually
- County Tax: $6,035
- County Tax Freq: Annually
- Tax w/Assessment: $775,700
- Tax Amount: $7,501
- Tax Year: 2025
- Tax Total Finished Sq. Ft.: 3420
Disclosures and Reports
- Ownership: Fee Simple
- Lot Number: PARCEL C
Listed by RE/MAX Gateway, Ralph E Monaco Jr.
Schools serving 8000 Springhope Dr
| Name | Grades | Distance |
|---|---|---|
H.M. Pearson Elementary School 9347 Bastable Mill Road, Catlett, VA 20119 | PK-5 | 4.4 mi |
Auburn Middle School, Warrenton, VA 7270 Riley Road, Warrenton, VA 20187 | 6-8 | 3.9 mi |
Kettle Run High School 7403 Academic Avenue, Nokesville, VA 20181 | 9-12 | 2.2 mi |
Price & Sales History for 8000 Springhope Dr
Tax History for 8000 Springhope Dr
Estimate the Cost for 8000 Springhope Dr
8000 Springhope Drive, Catlett, VA 20119 (MLS# VAFQ2023504) is a Single Family property with 3 bedrooms, 2 full bathrooms and 1 partial bathroom. 8000 Springhope Drive is currently listed for $1,400,000 and was received on August 14, 2026. Want to learn more about 8000 Springhope Drive? Do you have questions about finding other Single Family real estate for sale in Catlett? You can browse all Catlett real estate or contact a Coldwell Banker agent to request more information.