This is a carousel with tiles that activate property listing cards. Use the previous and next buttons to navigate.
1/1
$1,540,000
This is a carousel with tiles that activate property listing cards. Use the previous and next buttons to navigate.
1/1
Property Description
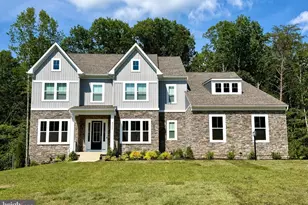
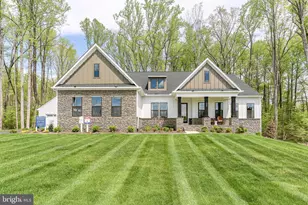
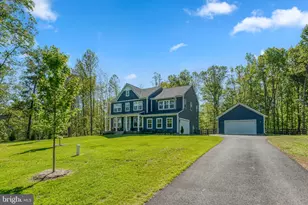
Don't miss this exceptional and rare opportunity to own a masterfully crafted residence by D.R. Horton, America's largest homebuilder, known for delivering quality construction, innovative design, and enduring value. Perfectly sited on a breathtaking 10-acre homesite backing to mature trees in Nokesville, this stunning Hampton II Colonial offers a remarkable blend of privacy, scenic beauty, and modern convenience in one of Northern Virginia's most charming rural settings. With over $250,000 in thoughtful upgrades, this impressive residence spans approximately 8,200 square feet across three finished levels, featuring six spacious bedrooms, six and a half baths, and a four-car garage, all complemented by a welcoming front porch designed for everyday living. A grand two-story foyer creates a striking first impression and opens to an expansive floor plan filled with natural light and elegant finishes throughout. At the front of the home, a private formal office with French doors, oversized windows, and recessed lighting provides a quiet and polished workspace. The formal dining room showcases a tray ceiling, elegant chandelier, and walls of windows overlooking lush greenery, creating a sophisticated setting for both intimate meals and large gatherings. A conveniently located half bath completes the main level. The heart of the home is the expansive family room, highlighted by decorative ceiling beams, recessed lighting, and a gas fireplace with a modern mantel, creating a warm and inviting atmosphere. The adjoining gourmet kitchen is a chef's dream, featuring quartz countertops, a stylish backsplash, and a high-end stainless steel appliance package including a 36-inch commercial gas range, 48-inch refrigerator, dishwasher, and combination microwave and wall oven. Upgraded soft-close cabinetry, stacked glass-front cabinets with puck lighting, and extensive built-in storage with pull-out drawers provide both beauty and functionality. The oversized island with sink and cabinetry on all sides serves as the perfect centerpiece for entertaining. The adjoining breakfast area includes additional cabinetry and a beverage bar, offering a cozy space for casual dining while overlooking the serene wooded backyard. Just beyond, a stunning solarium surrounded by windows provides endless flexibility, ideal for a greenhouse, home office, fitness room, or creative studio. The main level also features a mudroom entry from the garage with a built-in drop zone, lockers, and custom cabinetry for everyday organization. A private main-level bedroom suite offers excellent flexibility for guests or multigenerational living, complete with a full bath featuring a frameless glass shower, floor-to-ceiling tile, quartz vanity, and water closet. Upstairs, a beautifully upgraded staircase with modern oak railings leads to a refined bedroom level finished with luxury vinyl plank flooring throughout. The primary suite offers a tray ceiling, recessed lighting, and dual custom walk-in closets. The spa-inspired bath features dual frameless glass showers, floor-to-ceiling tile, a freestanding soaking tub, expansive quartz vanities with soft-close cabinetry, and a private water closet. Three additional bedrooms, each with walk-in closets and private full baths, provide comfort and privacy. The walk-up lower level is equally impressive, featuring a spacious recreation room, a versatile bonus area ideal for a media room or gym, and a sixth bedroom with a full bath and large walk-in closet. A generous storage area provides ample space for seasonal items and household needs. Meticulously maintained and richly upgraded, this remarkable home offers timeless elegance, modern comfort, and an exceptional lifestyle opportunity in Nokesville. Enjoy nearby attractions such as Burnside Farms and Wineries, along with convenient access to shopping, dining, and entertainment at Virginia Gateway and major commuter routes including Route 66 and Route 29.
Full Property Details
Full Property Details for 14801 Fauquier Pnes Ct
General
- Sold For: $1,540,000
- Taxes: $16,377 (2025)
- Status: Closed
- Type: Single Family
- Source: BrightMLSMidAtlantic
- MLS ID: VAPW2117270
- Added to Site: 75 day(s) ago
Interior
- Interior Features: Dining Area, Entry Level Bedroom, Family Room Off Kitchen, Floor Plan - Open, Formal/Separate Dining Room, Kitchen - Gourmet, Kitchen - Island, Pantry, Primary Bath(s), Recessed Lighting, Walk-in Closet(s), Water Treat System
- Fireplace: Yes
- Number of Fireplaces: 1
- Fireplace(s): Gas/Propane
- Appliances: Built-In Microwave, Dryer, Washer, Dishwasher, Disposal, Refrigerator, Stove, Oven - Wall
- Flooring: Carpet, Luxury Vinyl Plank
Rooms
Bathrooms
- Total Bathrooms: 7
- Full Bathrooms: 6
- Half Bathrooms: 1
- Upper Floor Baths: 4
- Upper - Full Baths: 4
- Main Floor Baths: 2
- Main - Full Baths: 1
- Main - 1/2 Baths: 1
- Lower Floor Baths: 1
- Lower - Full Baths: 1
Bedrooms
- Total Bedrooms: 6
- Bedrooms Upper: 4
- Bedrooms Lower: 1
- Bedrooms Main & Up: 1
Other Rooms
- Laundry: Has Laundry
Additional Information
- Security/Safety: Security System
Parking
- Garage: Yes
- Garage Spaces: 4
- Total Spaces: 9
- Parking Features: Asphalt Driveway
- Parking Type: Attached Garage, Driveway
- Garage Description: Built In, Covered Parking, Garage - Front Entry, Garage - Side Entry, Garage Door Opener, Inside Access, Oversized
Location
- County: PRINCE WILLIAM
- Subdivision: NONE
- Driving Directions: From Burwell Rd head towards Fauquier Pines Ct, Shortly After Passing Fitzwater turn left onto Fauquier Pines Ct
School Information
- School District: Prince William County Public Schools
- Elementary School: Nokesville
- Middle School: The Nokesville School
- High School: Brentsville
Heating & Cooling
- Central air: Yes
- Cooling Type: Central A/C
- Cooling Fuel: Electric
- Heating Type: Forced Air
- Heating Fuel: Propane - Leased
- Water Heater: Propane
Utilities
- Sewer: On Site Septic
- Water: Private, Well
Structural Information
- Architectural Style: Colonial
- Structure Type: Detached
- Construction: Combination
- Basement: Yes
- Basement Desc.: Full
- Foundation: Permanent, Other
- Windows: Double Pane
- Stories Description: Lower 1, Main, Upper 1
- Square Feet: 8,261
- Sq. Ft. Source: Estimated
- Living Area: 7,500 Sq. Ft.
- Finished Above Grnd: 5,572 Sq. Ft.
- Finished Below Grnd: 1,928 Sq. Ft.
- Year Built: 2025
- Year Built Source: Assessor
Unit Information
Unit 1
- Bathrooms-Lower: 1
- Bedrooms-Lower: 1
Lot Features
- Property View: Trees/Woods
- Lot Size (Acres): 10.01
- Lot Size (Sq. Ft.): 436,039
- Lot Size Source: Assessor
- Zoning: A1
- Lot Description: Backs to Trees, Front Yard, Premium, Private, Rear Yard
Financial Considerations
- Price Per Sq. Ft.: $287.15
- Assessment Year: 2026
- City/TownTax Freq: Annually
- Tax w/Assessment: $1,241,400
- Tax Amount: $16,377
- Tax Year: 2025
- Terms: Standard Sale
- Tax Total Finished Sq. Ft.: 5471
Disclosures and Reports
- Ownership: Fee Simple
- Inclusions: 3 wall mounted flatscreen TV's convey "as-is", Alarm system, Built-in Microwave, Washer, Dryer, Dishwasher, Disposal, 2 Refrigerators. 1 Icemaker, Freezer, Stove, Wall Oven, Water Treatment System.
Listed by Redfin Corporation, Lalitha Sivakumar
Sold by Redfin Corporation, Thomas R Moffett Jr.

Get Pre-Approved Today
Schools
Schools serving 14801 Fauquier Pnes Ct
School District:Prince William County Public Schools
| Name | Grades | Distance |
|---|---|---|
Nokesville Elementary School 12375 Aden Road, Nokesville, VA 20181 | PK-8 | 3.9 mi |
Brentsville District High School 12109 Aden Road, Nokesville, VA 20181 | 9-12 | 3.9 mi |
Disclaimer:
School attendance boundaries provided by ATTOM Data Solutions and are for reference only. Contact the school directly to verify enrollment eligibility.
Price & Sales History for 14801 Fauquier Pnes Ct
Date
Details
Price
Change
Source
6/25/2026
Sold
$1,540,000
-3.75%
MLS
4/22/2026
Listed
$1,599,990
—
MLS
Disclaimer: Historical sales information is derived from public records provided by the county offices. Information is not guaranteed and should be independently verified.
14801 Fauquier Pines Court, Nokesville, VA 20181 (MLS# VAPW2117270) is a Single Family property that was sold at $1,540,000 on June 25, 2026. Want to learn more about 14801 Fauquier Pines Court? Do you have questions about finding other Single Family real estate for sale in Nokesville? You can browse all Nokesville real estate or contact a Coldwell Banker agent to request more information.