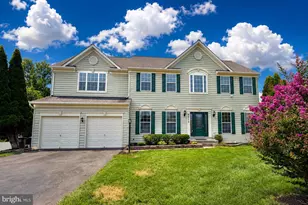
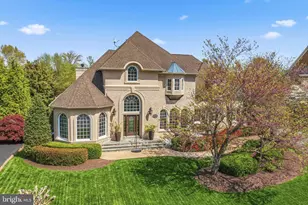
Full Property Details for 9351 Mackenzie Meadow Ct
General
- Sold For: $1,427,500
- HOA FEE: $192/month
- HOA FEE FREQ.: Annually
- Taxes: $12,729 (2025)
- Status: Closed
- Type: Single Family
- Source: BrightMLSMidAtlantic
- MLS ID: VAPW2119866
- Added to Site: 148 day(s) ago
Interior
- Rooms/Areas: Living Room, Dining Room, Primary Bedroom, Bedroom 2, Bedroom 3, Bedroom 4, Kitchen, Game Room, Family Room, Library, Foyer, Other
- Interior Features: Breakfast Area, Other, Dining Area, Window Treatments, Entry Level Bedroom, Upgraded Countertops, Primary Bath(s), Wood Floors, WhirlPool/HotTub, Floor Plan - Open
- Fireplace: Yes
- Number of Fireplaces: 1
- Fireplace(s): Mantel(s), Screen
- Appliances: Disposal, Dryer, Exhaust Fan, Icemaker, Microwave, Refrigerator, Stove, Washer
Rooms
- Total Bathrooms: 6
- Full Bathrooms: 5
- Half Bathrooms: 1
- Upper Floor Baths: 2
- Upper - Full Baths: 2
- Main Floor Baths: 2
- Main - Full Baths: 1
- Main - 1/2 Baths: 1
- Lower Floor Baths: 2
- Lower - Full Baths: 2
- Total Bedrooms: 4
- Bedrooms Upper: 3
- Bedrooms Main & Up: 1
- Laundry: Main Floor, Basement
Additional Information
- Pool: Yes
- Private Pool: Yes
- Security/Safety: Carbon Monoxide Detector(s), Smoke Detector, Security System
Exterior
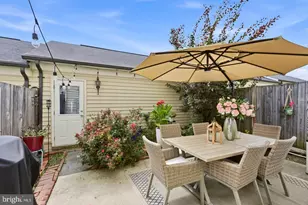
- Exterior Features: Extensive Hardscape, Water Falls
- Porch/Patio/Deck: Porch(es)
Parking
- Garage: Yes
- Garage Spaces: 4
- Total Spaces: 4
- Parking Type: Attached Garage
- Garage Description: Garage Door Opener, Garage - Side Entry
Location
- County: PRINCE WILLIAM
- Subdivision: MACKENZIE MEADOWS
- Driving Directions: RT 28 SOUTH* RIGHT ON VINT HILL RD TO RIGHT ON MACKENZIE MEADOW CT*FIRST PROPERTY ON THE RIGHT
School Information
- School District: Prince William County Public Schools
- Elementary School: The Nokesville School
- Middle School: The Nokesville School
- High School: Brentsville District
Community
Heating & Cooling
- Central air: Yes
- Cooling Type: Central A/C
- Cooling Fuel: Electric
- Heating Type: Forced Air, Wood Burn Stove
- Heating Fuel: Electric, Propane - Leased
- Water Heater: Electric
Utilities
- Sewer: On Site Septic
- Water: Well
Structural Information
- Architectural Style: Craftsman, Raised Ranch/Rambler
- Structure Type: Detached
- Builder: CUSTOM
- Model: CUSTOM
- Construction: Fiber Cement
- Basement: Yes
- Basement Desc.: Fully Finished, Walkout Level
- Foundation: Concrete Perimeter
- Roof: Shingle
- Walls/Ceilings: 2 Story Ceilings, 9'+ Ceilings, Dry Wall, High
- Stories Description: Lower 1, Main, Upper 1
- Square Feet: 8,808
- Sq. Ft. Source: Estimated
- Living Area: 8,720 Sq. Ft.
- Finished Above Grnd: 5,795 Sq. Ft.
- Finished Below Grnd: 2,925 Sq. Ft.
- Year Built: 2003
- Year Built Source: Assessor
Unit Information
Additional Structures
Lot Features
- Property View: Pasture
- Lot Size (Acres): 10.41
- Lot Size (Sq. Ft.): 453,459
- Lot Size Source: Estimated
- Zoning: A1
- Lot Description: Corner, Partly Wooded
- Fencing (Description): Partially
Financial Considerations
- Price Per Sq. Ft.: $258.84
- Association Fee: $2,300
- Assoc Fee Freq.: Annually
- Assessment Year: 2025
- County Tax: $11,663
- County Tax Freq: Annually
- Tax w/Assessment: $1,521,400
- Tax Amount: $12,729
- Tax Year: 2025
- Terms: Standard Sale
Disclosures and Reports
Listed by LPT Realty, LLC, Scott Adam Jacobs
Sold by Compass, Pedro D Paucar