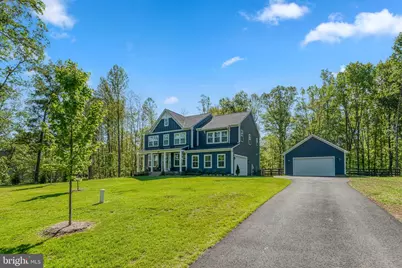
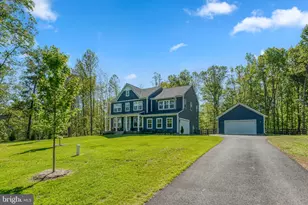
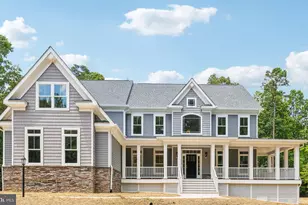
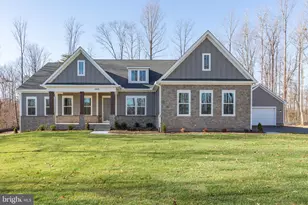
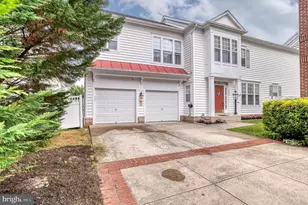
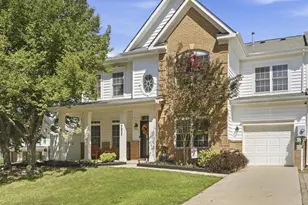
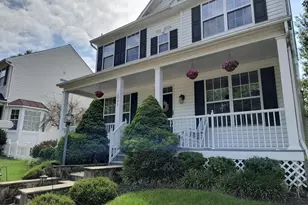
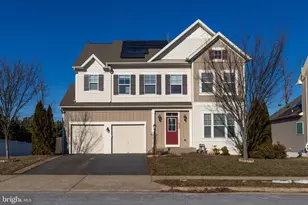
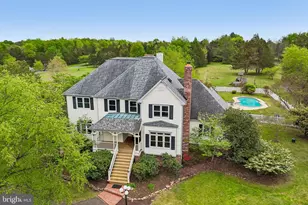
Full Property Details for 11125 Pine View Estates Ct
General
- Sold For: $1,350,000
- HOA FEE: $91/month
- Taxes: $2,895 (2025)
- Status: Closed
- Type: Single Family
- Source: BrightMLSMidAtlantic
- MLS ID: VAPW2116172
- Added to Site: 179 day(s) ago
Interior
- Number of Rooms: 16
- Rooms/Areas: Dining Room, Bedroom 2, Bedroom 3, Bedroom 4, Kitchen, Family Room, Foyer, Bedroom 1, Study, Laundry, Loft, Mud Room, Other, Bathroom 1, Bathroom 2, Half Bath
- Interior Features: Bathroom - Soaking Tub, Bathroom - Tub Shower, Bathroom - Walk-In Shower, Breakfast Area, Carpet, Ceiling Fan(s), Combination Kitchen/Living, Dining Area, Family Room Off Kitchen, Floor Plan - Open, Formal/Separate Dining Room, Kitchen - Gourmet, Kitchen - Island, Kitchen - Table Space, Pantry, Walk-in Closet(s), Window Treatments
- Fireplace: Yes
- Number of Fireplaces: 1
- Fireplace(s): Gas/Propane
- Appliances: Built-In Microwave, Cooktop, Dishwasher, Disposal, Exhaust Fan, Icemaker, Oven - Wall, Range Hood, Refrigerator, Six Burner Stove, Stainless Steel Appliances
- Flooring: Carpet, Luxury Vinyl Plank, Ceramic Tile
Rooms
- Total Bathrooms: 3
- Full Bathrooms: 2
- Half Bathrooms: 1
- Upper Floor Baths: 2
- Upper - Full Baths: 2
- Main Floor Baths: 1
- Main - 1/2 Baths: 1
- Total Bedrooms: 4
- Bedrooms Upper: 4
Additional Information
Exterior
- Exterior Features: Other
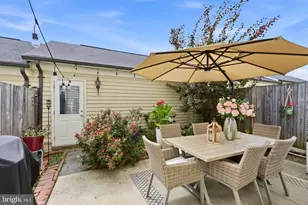
- Porch/Patio/Deck: Porch(es)
Parking
- Garage: Yes
- Garage Spaces: 4
- Total Spaces: 8
- Parking Features: Asphalt Driveway
- Parking Type: Attached Garage, Detached Garage, Driveway
- Garage Description: Garage Door Opener, Garage - Side Entry, Garage - Front Entry, Inside Access
Location
- County: PRINCE WILLIAM
- Subdivision: THE PINES AT KETTLE RUN
- Driving Directions: From Dulles Airport -Rt 28 to 66 West, to rt 234 (Sudley Rd/Pr Wm Pkwy), 29 South to 55 West/619 East, 619 East, Right on Glenkirk, Right on Rollins Ford, Left on Vint Hill, Right on Owls Nest Rd., , Left on Manley - Straight over Fitzwater Dr. onto Pine View Estates, home on Left
School Information
- School District: Prince William County Public Schools
- Elementary School: The Nokesville School
- Middle School: The Nokesville School
- High School: Brentsville District
Community
- Association: Yes
- Assoc. Name: THE PINES AT KETTLE RUN
- Assoc. Fees Include: Road Maintenance, Snow Removal
Heating & Cooling
- Central air: Yes
- Cooling Type: Central A/C
- Cooling Fuel: Electric
- Heating Type: Heat Pump(s)
- Heating Fuel: Propane - Leased
- Water Heater: Tankless
Utilities
- Sewer: Septic = # of BR
- Water: Well
Structural Information
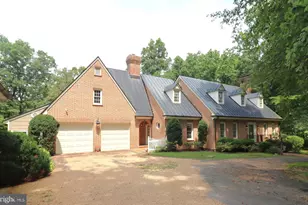
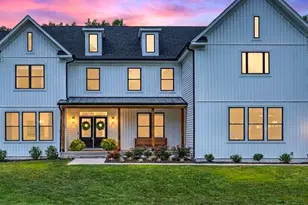
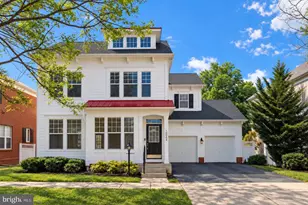
- Architectural Style: Traditional, Farmhouse/National Folk
- Structure Type: Detached
- Builder: Atlantic
- Model: Finley
- Construction: Combination, HardiPlank Type
- Basement: Yes
- Basement Entrance: Yes
- Basement Desc.: Connecting Stairway, Daylight, Partial, Full, Poured Concrete, Rear Entrance, Sump Pump, Unfinished, Walkout Stairs, Windows, Space For Rooms, Rough Bath Plumb
- Foundation: Concrete Perimeter, Slab
- Doors: Sliding Glass, French
- Stories Description: Main, Upper 1
- Square Feet: 4,553
- Sq. Ft. Source: Assessor
- Living Area: 3,124 Sq. Ft.
- Finished Above Grnd: 3,124 Sq. Ft.
- Year Built: 2024
- Year Built Source: Assessor
Additional Structures
- Other Structures: 2nd Garage, Other
Lot Features
- Property View: Trees/Woods
- Lot Size (Acres): 10
- Lot Size (Sq. Ft.): 435,621
- Lot Size Source: Assessor
- Zoning: A1
- Lot Description: Backs to Trees, Front Yard, Landscaping, No Thru Street, Partly Wooded, Rear Yard, SideYard(s), Trees/Wooded
- Fencing (Description): Split Rail, Wire, Wood, Rear
Financial Considerations
- Price Per Sq. Ft.: $448.14
- Association Fee: $91
- Assoc Fee Freq.: Monthly
- Assessment Year: 2025
- City/TownTax Freq: Annually
- County Tax: $2,565
- County Tax Freq: Annually
- Tax w/Assessment: $934,500
- Tax Amount: $2,895
- Tax Year: 2025
- Terms: Standard Sale
- Tax Total Finished Sq. Ft.: 3124
Disclosures and Reports
- Ownership: Fee Simple
- Exclusions: Second refrigerator and freezer in garage, Washer and Dryer
- Inclusions: TV WALL MOUNT in Family room
- Lot Number: 9
Listed by Long & Foster Real Estate, Inc., Jill E Hobart
Sold by RE/MAX Gateway, LLC, Carl Austin Wickwire