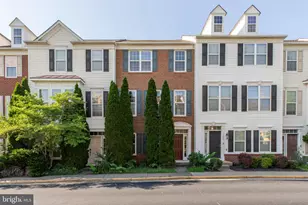
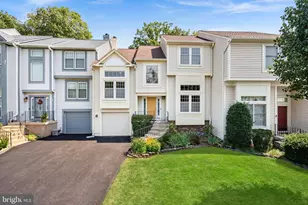
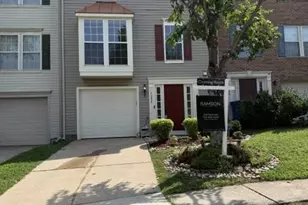
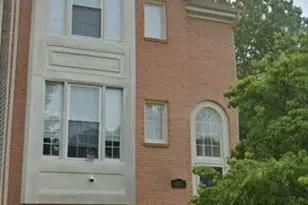
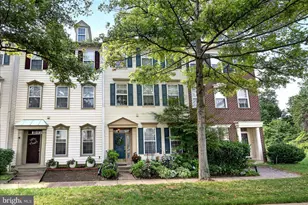
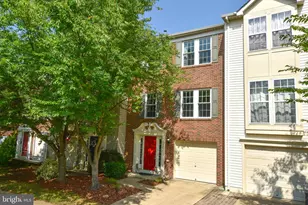
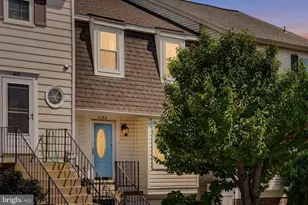
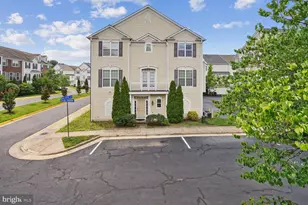
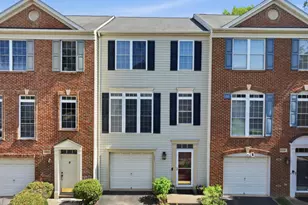
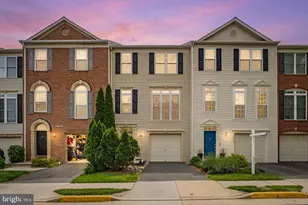
Full Property Details for 13246 Alcove Path
General
- Sold For: $665,000
- HOA FEE: $112/month
- Taxes: $7,113 (2026)
- Status: Closed
- Type: Townhouse
- Source: BrightMLSMidAtlantic
- MLS ID: VAFX2326200
- Added to Site: 100 day(s) ago
Interior
- Rooms/Areas: Living Room, Dining Room, Primary Bedroom, Bedroom 2, Kitchen, Bedroom 1
- Interior Features: Carpet, Built-Ins, Ceiling Fan(s), Floor Plan - Traditional, Formal/Separate Dining Room, Kitchen - Eat-In, Recessed Lighting, Walk-in Closet(s), Wood Floors
- Flooring: Carpet, Ceramic Tile, Hardwood
Rooms
- Total Bathrooms: 4
- Full Bathrooms: 2
- Half Bathrooms: 2
- Upper Floor Baths: 2
- Upper - Full Baths: 2
- Main Floor Baths: 1
- Main - 1/2 Baths: 1
- Lower Floor Baths: 1
- Lower - 1/2 Baths: 1
- Total Bedrooms: 3
- Bedrooms Upper: 3
Additional Information
- Shared Pool: Yes
- Pool: Yes
Parking
- Garage: Yes
- Garage Spaces: 2
- Total Spaces: 2
- Parking Type: Attached Garage
- Garage Description: Garage - Rear Entry, Garage Door Opener, Inside Access
Location
- County: FAIRFAX
- Subdivision: FAIRCREST
- Driving Directions: FROM RT 7100(FFX CNTY PKWY) TO RT 29 SOUTH(LEE HIGHWAY) TO R ON STRINGFELLOW TO LEFT ON VILLAGE SQUARE TO LEFT ON VILLAGE FOUNTAIN TO RIGHT ON ALCOVE.PARK IN OPEN AREAS.
School Information
- School District: Fairfax County Public Schools
- Elementary School: Powell
- Middle School: Liberty
- High School: Centreville
Community
- Association: Yes
- Assoc. Name: FAIRCREST HOA
- Assoc. Fees Include: Common Area Maintenance, Parking Fee, Pool(s), Road Maintenance, Snow Removal, Trash
- Pets Allowed: Yes
- Pets: Cats OK, Dogs OK
Heating & Cooling
- Central air: Yes
- Cooling Type: Central A/C
- Cooling Fuel: Electric
- Heating Type: Forced Air
- Heating Fuel: Natural Gas
- Water Heater: Natural Gas
Utilities
- Sewer: Public Sewer
- Water: Public
Structural Information
- Architectural Style: Colonial
- Structure Type: Interior Row/Townhouse
- Construction: Brick Front, Aluminum Siding, Vinyl Siding
- Basement: Yes
- Basement Entrance: Yes
- Basement Desc.: Front Entrance, Fully Finished, Garage Access
- Foundation: Block
- Roof: Shingle, Composite
- Walls/Ceilings: Tray Ceilings
- Entry Floor Number: 1
- Stories Description: Lower 1, Main, Upper 1
- Square Feet: 2,024
- Sq. Ft. Source: Estimated
- Living Area: 2,024 Sq. Ft.
- Finished Above Grnd: 1,624 Sq. Ft.
- Finished Below Grnd: 400 Sq. Ft.
- Year Built: 2003
- Year Built Source: Estimated
- Property Condition: Excellent
Unit Information
Lot Features
- Lot Size (Sq. Ft.): 1,120
- Lot Size Source: Estimated
- Zoning: 308
Financial Considerations
- Price Per Sq. Ft.: $407.94
- Association Fee: $112
- Assoc Fee Freq.: Monthly
- Tax w/Assessment: $616,620
- Tax Amount: $7,113
- Tax Year: 2026
- Terms: Standard Sale
Disclosures and Reports
Listed by Fairfax Realty Select, Lynn Chung and Fairfax Realty Select, Zhenhe Pan
Sold by Samson Properties, Jaeyong Yoon