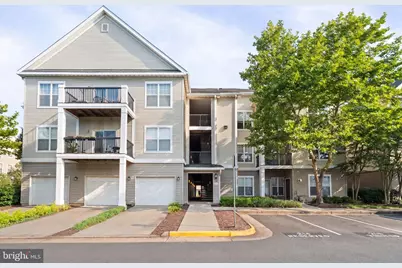
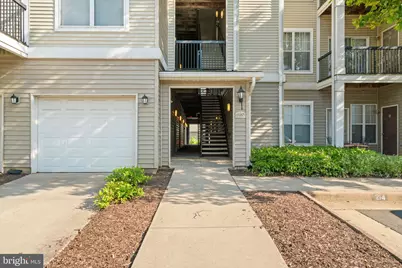
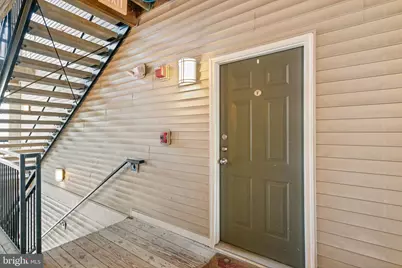
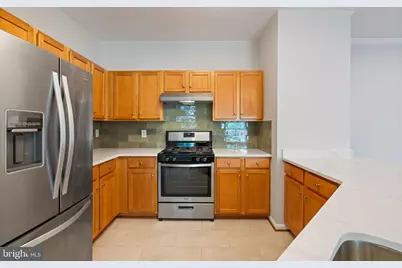
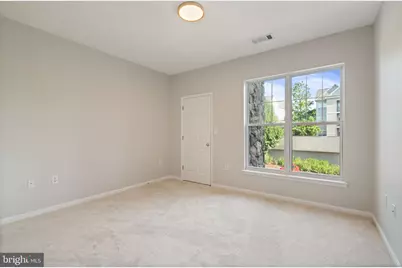
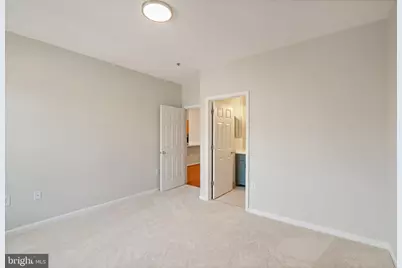
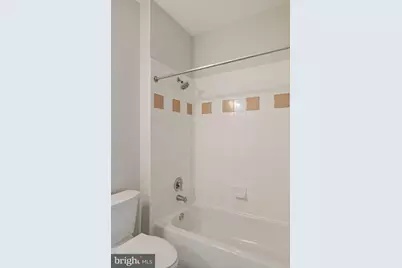
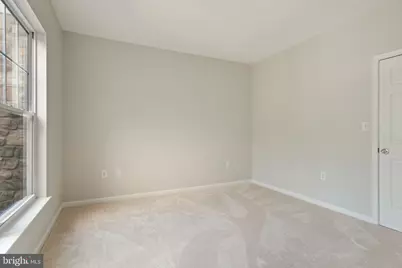
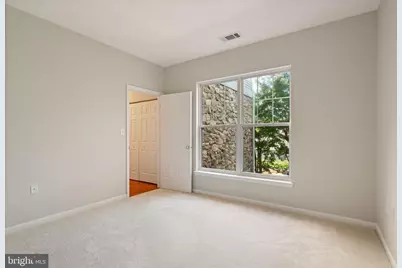
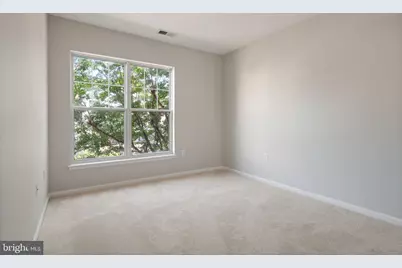
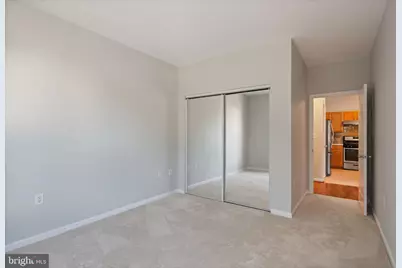
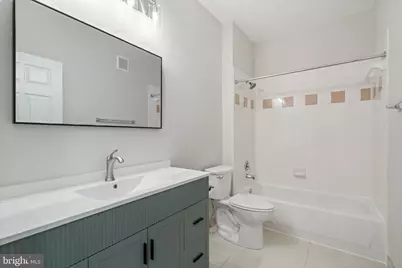
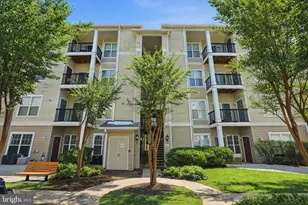
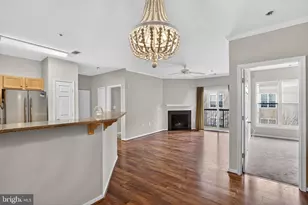
Full Property Details for 13357 Connor Dr #F
General
- Price: $425,000
- HOA FEE: $652/month
- Taxes: $4,650 (2026)
- Status: Pending
- Type: Condo
- Source: BrightMLSMidAtlantic
- MLS ID: VAFX2323742
- Updated: 9/16/2026
- Added to Site: 94 day(s) ago
Interior
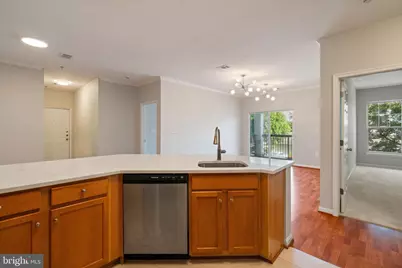
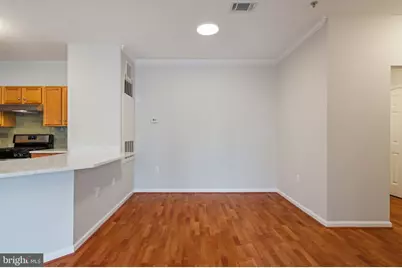
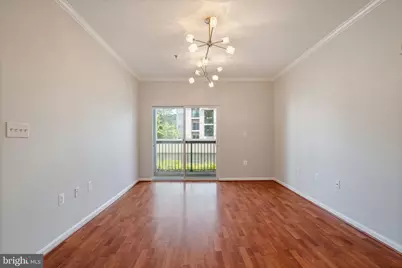
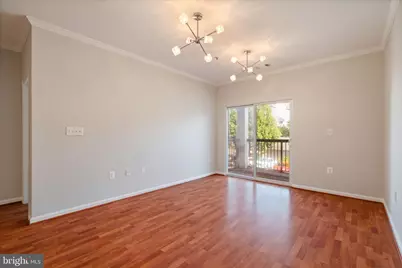
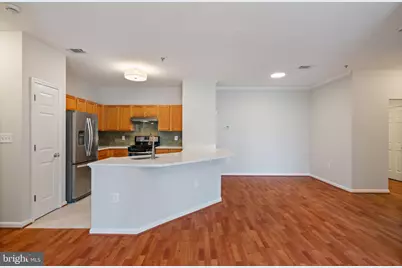
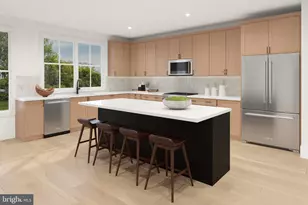
- Interior Features: Carpet, Combination Dining/Living, Floor Plan - Open, Kitchen - Island, Pantry
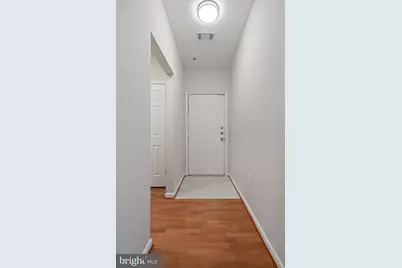
- Flooring: Carpet, Ceramic Tile, Laminate Plank
Rooms
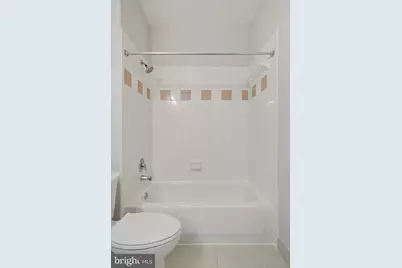
- Total Bathrooms: 2
- Full Bathrooms: 2
- Main Floor Baths: 2
- Main - Full Baths: 2
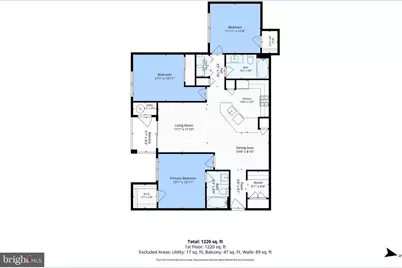
- Total Bedrooms: 3
- Bedrooms Main & Up: 3
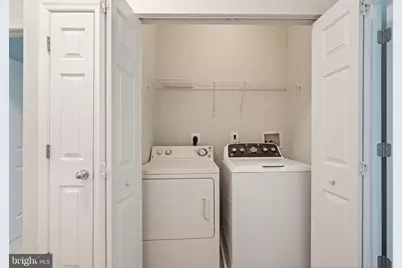
- Laundry: Washer In Unit, Dryer In Unit
Additional Information
- Shared Amenities: Common Grounds, Extra Storage, Fitness Center, Gated Community, Pool - Outdoor, Reserved/Assigned Parking
- Shared Pool: Yes
- Pool: Yes
- Security/Safety: Security Gate, Resident Manager, Smoke Detector
Exterior
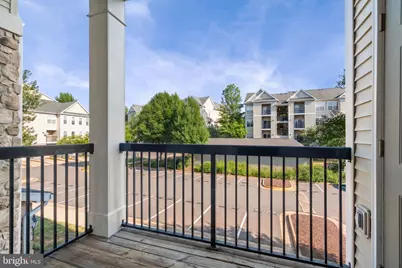
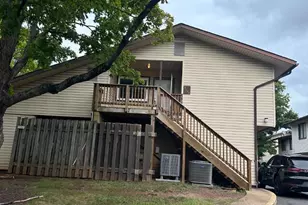
- Porch/Patio/Deck: Balcony
Parking
- Assigned Spaces: 2
- Total Spaces: 2
- Parking Features: Assigned, Permit Included
- Parking Type: Parking Lot
Location
- County: FAIRFAX
- Subdivision: STONEGATE AT FAIRCREST
- Driving Directions: Going southbound on Stringfellow Rd, turn right onto Centreville Farms Rd. Turn right onto Rachael Alice Ln. You will enter the gated Stonegate at Faircrest community. Proceed and then turn right onto Connor Dr. Turn right on Brittney Elyse Cir. and then make your first left and park in spots 239 or 240.
School Information
- School District: Fairfax County Public Schools
Community
- Assoc. Fees Include: Common Area Maintenance, Ext Bldg Maint, Management, Pool(s), Water, Trash
- Pets Allowed: Yes
- Pets: Cats OK, Dogs OK, Breed Restrictions
Heating & Cooling
- Central air: Yes
- Cooling Type: Central A/C
- Cooling Fuel: Electric
- Heating Type: Forced Air
- Heating Fuel: Natural Gas
- Water Heater: Natural Gas
Utilities
- Sewer: Public Septic, Public Sewer
- Water: Public
Structural Information
- Architectural Style: Contemporary, Traditional
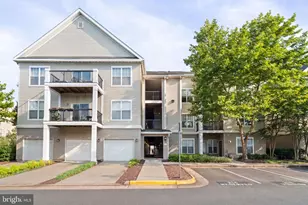
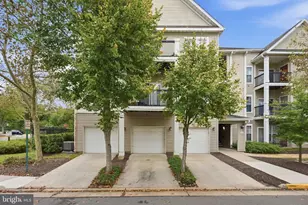
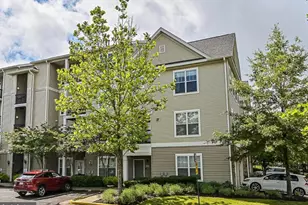
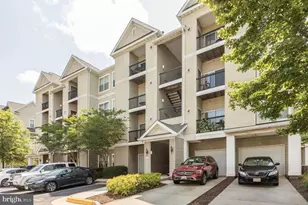
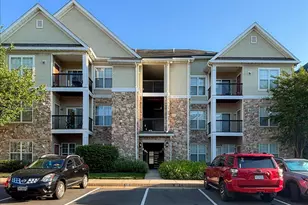
- Structure Type: Garden 1 - 4 Floors
- Construction: Combination
- Common Walls: 1 Common Wall
- Entry Floor Number: 2
- Stories/Levels: 3
- Stories Description: Main
- Square Feet: 1,281
- Sq. Ft. Source: Estimated
- Living Area: 1,281 Sq. Ft.
- Finished Above Grnd: 1,281 Sq. Ft.
- Year Built: 2002
- Year Built Source: Estimated
Lot Features
Financial Considerations
- Price Per Sq. Ft.: $331.77
- Condo Fee: $652
- Condo Fee Freq: Monthly
- Assessment Year: 2026
- County Tax: $4,515
- County Tax Freq: Semi-Annually
- Tax w/Assessment: $403,160
- Tax Amount: $4,650
- Tax Year: 2026
Disclosures and Reports
- Ownership: Condominium
- Condo: Yes
Listed by Samson Properties, Angel Collaku