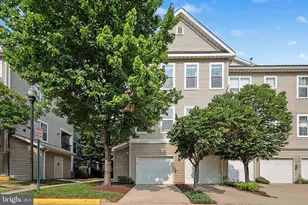
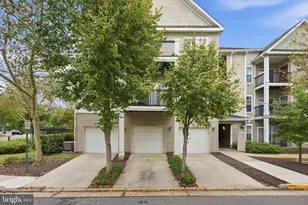
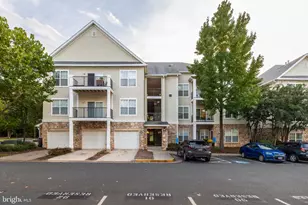
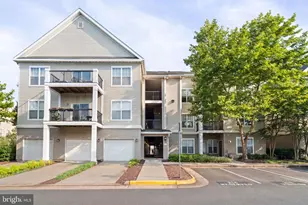
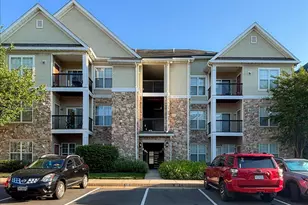
Full Property Details for 5148 Brittney Elyse Cir #T
General
- Sold For: $435,000
- HOA FEE: $568/month
- Taxes: $4,731 (2025)
- Status: Closed
- Type: Condo
- Source: BrightMLSMidAtlantic
- MLS ID: VAFX2319376
- Added to Site: 97 day(s) ago
Interior
- Rooms/Areas: Living Room, Dining Room, Primary Bedroom, Bedroom 2, Kitchen, Bathroom 2, Primary Bathroom
- Interior Features: Dining Area, Floor Plan - Open, Floor Plan - Traditional, Kitchen - Island, Walk-in Closet(s), Ceiling Fan(s)
- Fireplace: Yes
- Number of Fireplaces: 1
- Fireplace(s): Gas/Propane, Mantel(s), Screen, Fireplace - Glass Doors
- Appliances: Built-In Microwave, Dishwasher, Disposal, Dryer, Exhaust Fan, Refrigerator, Icemaker, Oven/Range - Gas, Water Heater
- Flooring: Carpet, Hardwood, Tile/Brick, Vinyl
Rooms
- Total Bathrooms: 2
- Full Bathrooms: 2
- Upper Floor Baths: 2
- Upper - Full Baths: 2
- Total Bedrooms: 2
- Bedrooms Upper: 2
- Laundry: Upper Floor, Dryer In Unit, Hookup
Additional Information
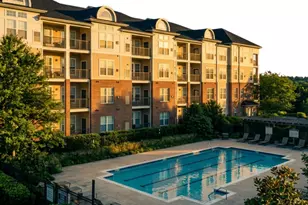
- Shared Amenities: Basketball Courts, Common Grounds, Exercise Room, Gated Community, Jog/Walk Path, Party Room, Pool - Outdoor, Recreational Center, Tennis Courts, Tot Lots/Playground, Community Center, Club House, Reserved/Assigned Parking, Fitness Center
- Shared Pool: Yes
- Pool: Yes
Parking
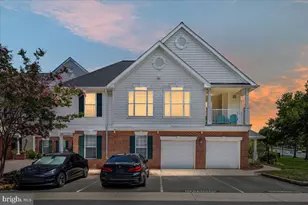
- Garage: Yes
- Garage Spaces: 1
- Total Spaces: 1
- Parking Type: Attached Garage
- Garage Description: Garage Door Opener, Garage - Front Entry, Inside Access
Location
- County: FAIRFAX
- Subdivision: STONEGATE AT FAIRCREST
- Building Name: STONEGATE AT FAIRCREST C
- Driving Directions: From Rt. 29: Turn onto Centreville Farms Rd, then turn onto Rachael Alice Ln (gated entrance). Continue and turn right onto Connor Dr, then right onto Brittney Elyse Cir. Continue a short distance. The lovely unit is on the left. Thanks for visiting!
School Information
- School District: Fairfax County Public Schools
- Elementary School: Powell
- Middle School: Liberty
- High School: Centreville
Community
- Assoc. Fees Include: Common Area Maintenance, Ext Bldg Maint, Insurance, Management, Parking Fee, Pool(s), Recreation Facility, Reserve Funds, Road Maintenance, Sewer, Snow Removal, Trash, Water
- Pets Allowed: Yes
- Pets: Size/Weight Restriction
Heating & Cooling
- Central air: Yes
- Cooling Type: Ceiling Fan(s), Central A/C
- Cooling Fuel: Electric
- Heating Type: 90% Forced Air
- Heating Fuel: Natural Gas
- Water Heater: Natural Gas
Utilities
- Sewer: Public Sewer
- Water: Public
Structural Information
- Architectural Style: Contemporary
- Structure Type: Garden 1 - 4 Floors
- Model: Theodore
- Construction: Stone, Vinyl Siding
- Foundation: Permanent
- Roof: Composite, Shingle
- Entry Floor Number: 1
- Stories Description: Main, Upper 1
- Square Feet: 1,274
- Sq. Ft. Source: Assessor
- Living Area: 1,274 Sq. Ft.
- Finished Above Grnd: 1,274 Sq. Ft.
- Year Built: 2002
- Year Built Source: Assessor
- Property Condition: Excellent
Lot Features
Financial Considerations
- Price Per Sq. Ft.: $341.44
- Condo Fee: $568
- Condo Fee Freq: Monthly
- Assessment Year: 2026
- City/TownTax Freq: Annually
- County Tax: $4,594
- County Tax Freq: Annually
- Tax w/Assessment: $410,150
- Tax Amount: $4,731
- Tax Year: 2025
- Terms: Standard Sale
- Tax Total Finished Sq. Ft.: 1274
Disclosures and Reports
- Ownership: Condominium
- Condo: Yes
Listed by EXP Realty, LLC, Bic N DeCaro and EXP Realty, LLC, Paul B Nguyen
Sold by Mega Realty & Investment Inc, Sung C Cha