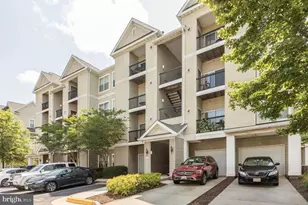
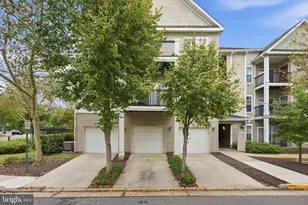
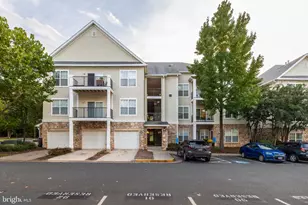
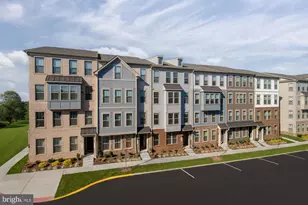
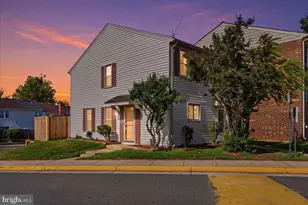
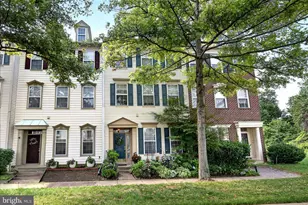
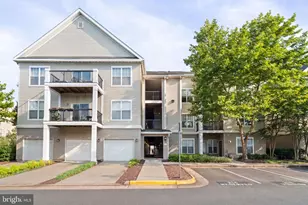
Full Property Details for 13343 Connor Dr #T
General
- Sold For: $425,000
- HOA FEE: $568/month
- Taxes: $4,649 (2025)
- Status: Closed
- Type: Condo
- Source: BrightMLSMidAtlantic
- MLS ID: VAFX2299742
- Added to Site: 183 day(s) ago
Interior
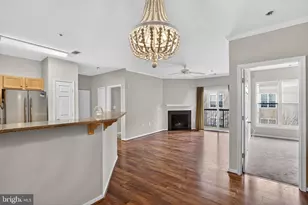
- Fireplace: Yes
- Number of Fireplaces: 1
- Appliances: Built-In Microwave, Dishwasher, Disposal, Dryer, Exhaust Fan, Oven/Range - Gas, Water Heater, Washer
- Flooring: Carpet, Engineered Wood
Rooms
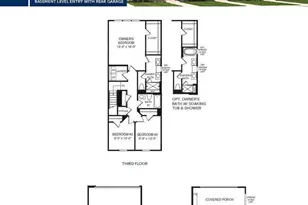
- Total Bathrooms: 2
- Full Bathrooms: 2
- Upper Floor Baths: 2
- Upper - Full Baths: 2
- Total Bedrooms: 2
- Bedrooms Upper: 2
- Laundry: Dryer In Unit, Upper Floor, Washer In Unit
Additional Information
- Shared Amenities: Pool - Outdoor
- Shared Pool: Yes
- Pool: Yes
Parking
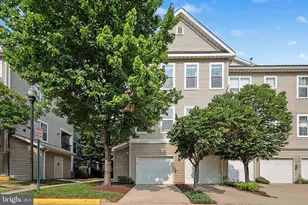
- Garage: Yes
- Garage Spaces: 1
- Total Spaces: 2
- Parking Type: Attached Garage, Driveway
- Garage Description: Garage - Front Entry, Garage Door Opener, Inside Access
Location
- County: FAIRFAX
- Subdivision: STONEGATE AT FAIRCREST
- Building Name: STONEGATE AT FAIRCREST C
- Driving Directions: GPS
School Information
- School District: Fairfax County Public Schools
- Elementary School: Powell
- Middle School: Liberty
- High School: Centreville
Community
- Assoc. Fees Include: Common Area Maintenance, Lawn Maintenance, Parking Fee, Road Maintenance, Snow Removal, Trash
- Pets Allowed: Yes
- Pets: No Pet Restrictions
Heating & Cooling
- Central air: Yes
- Cooling Type: Central A/C
- Cooling Fuel: Electric
- Heating Type: Forced Air
- Heating Fuel: Natural Gas
- Water Heater: Natural Gas
Utilities
- Sewer: Public Septic, Public Sewer
- Water: Public
- Utility Description: Cable TV Available, Electric Available, Natural Gas Available, Sewer Available, Water Available
Structural Information
- Architectural Style: Loft
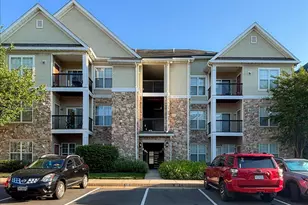
- Structure Type: Garden 1 - 4 Floors
- Construction: Combination
- Roof: Architectural Shingle
- Entry Floor Number: 1
- Stories Description: Upper 1
- Square Feet: 1,274
- Sq. Ft. Source: Assessor
- Living Area: 1,274 Sq. Ft.
- Finished Above Grnd: 1,274 Sq. Ft.
- Year Built: 2002
- Year Built Source: Assessor
Lot Features
Financial Considerations
- Price Per Sq. Ft.: $333.59
- Condo Fee: $568
- Condo Fee Freq: Monthly
- Assessment Year: 2026
- County Tax: $4,514
- County Tax Freq: Semi-Annually
- Tax w/Assessment: $410,150
- Tax Amount: $4,649
- Tax Year: 2025
- Terms: Standard Sale
- Tax Total Finished Sq. Ft.: 1274
Disclosures and Reports
- Ownership: Condominium
- Condo: Yes
Listed by Galaxy Realty LLC, Lori R Jung
Sold by Pearson Smith Realty, LLC, Adrianna Emily Freeman