This is a carousel with tiles that activate property listing cards. Use the previous and next buttons to navigate.
1/1
$585,000
This is a carousel with tiles that activate property listing cards. Use the previous and next buttons to navigate.
1/1
Property Description
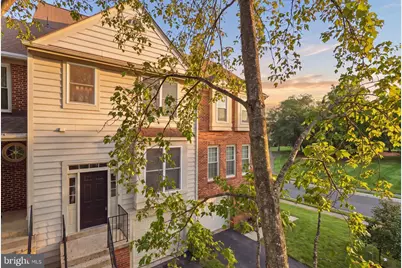
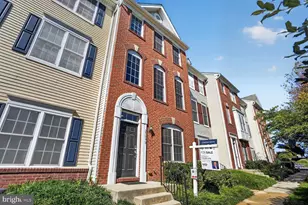
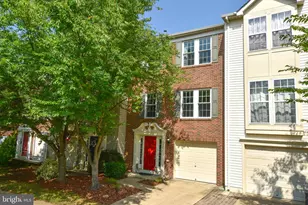
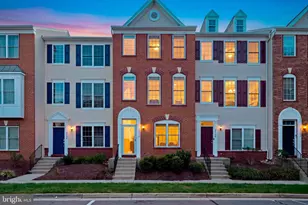
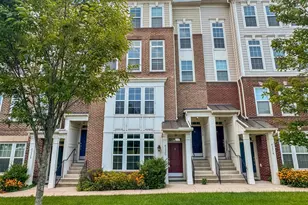
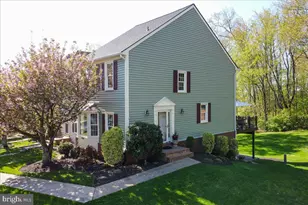
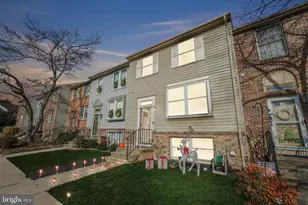
Fully updated **Move-in Ready** 4 level 3 bedroom 2.5 bath townhome with 1 car garage in Heritage Estates! This is not your cookie cutter townhome! The main level features an updated kitchen with new white cabinets, appliances, quartz counters, LVP flooring and more! The kitchen flows seamlessly into the vaulted family room/dining area with wall of windows that walk out onto the massive deck with stairs down to the well manicured yard and brick paver patio. The 3rd level features a stunning private owners suite complete with updated bath featuring seamless glass shower, soaking tub, dual sinks and custom closet. Step up to the 4th level where you'll find 2 large bedrooms and another full bath. The Walk out lower level features a large recreation room with coffered ceiling and built-ins - perfect as an office or additional living space. Conveniently located on the east side of Rt 28, this commuters dream is just mins to Rt 66, Rt 28, shopping, dining and endless entertainment options. Updates include: Full modern Re-Pipe with PEX, Carpet/LVP flooring/paint (2026), Garage door (2026), Kitchen and appliances (2026), HVAC (2021), Windows (2016), Roof (2014)
Full Property Details
Full Property Details for 14141 Betsy Ross Ln
General
- Sold For: $585,000
- HOA FEE: $114/month
- HOA FEE FREQ.: Quarterly
- Taxes: $5,995 (2026)
- Status: Closed
- Type: Townhouse
- Source: BrightMLSMidAtlantic
- MLS ID: VAFX2338768
- Added to Site: 42 day(s) ago
Rooms
Bathrooms
- Total Bathrooms: 3
- Full Bathrooms: 2
- Half Bathrooms: 1
- Upper 2 - Full Baths: 1
- Upper Floor Baths: 2
- Upper - Full Baths: 2
- Main Floor Baths: 1
- Main - 1/2 Baths: 1
Bedrooms
- Total Bedrooms: 3
- Bedrooms Upper: 3
- Bedrooms-Up2: 2
Other Rooms
- Laundry: Lower Floor
Additional Information
- Shared Pool: Yes
- Pool: Yes
Exterior
- Porch/Patio/Deck: Deck(s), Patio(s)
Parking
- Garage: Yes
- Garage Spaces: 1
- Total Spaces: 3
- Parking Type: Attached Garage, Driveway
- Garage Description: Garage - Front Entry
Location
- County: FAIRFAX
- Subdivision: HERITAGE ESTATES
- Driving Directions: Google maps
School Information
- School District: Fairfax County Public Schools
- Elementary School: Centreville
- Middle School: Liberty
- High School: Centreville
Community
- Association: Yes
Heating & Cooling
- Central air: Yes
- Cooling Type: Central A/C
- Cooling Fuel: Electric
- Heating Type: Heat Pump(s)
- Heating Fuel: Electric
- Water Heater: Electric
Utilities
- Sewer: Public Sewer
- Water: Public
Structural Information
- Architectural Style: Colonial
- Structure Type: Interior Row/Townhouse
- Construction: Masonry, Aluminum Siding
- Foundation: Slab
- Stories Description: Main, Upper 1, Upper 2
- Square Feet: 1,627
- Sq. Ft. Source: Estimated
- Living Area: 1,627 Sq. Ft.
- Finished Above Grnd: 1,627 Sq. Ft.
- Year Built: 1988
- Year Built Source: Assessor
Lot Features
- Lot Size (Acres): 0.04
- Lot Size (Sq. Ft.): 1,920
- Lot Size Source: Assessor
- Zoning: 180
Financial Considerations
- Price Per Sq. Ft.: $367.55
- Association Fee: $341
- Assoc Fee Freq.: Quarterly
- Assessment Year: 2026
- City/TownTax Freq: Annually
- County Tax: $5,821
- County Tax Freq: Annually
- Tax w/Assessment: $519,740
- Tax Amount: $5,995
- Tax Year: 2026
- Terms: Standard Sale
- Tax Total Finished Sq. Ft.: 1320
Disclosures and Reports
- Ownership: Fee Simple
- Section: 2
- Lot Number: 560
Listed by Take 2 Real Estate LLC, Paul Thistle
Sold by Pearson Smith Realty, LLC, Amy D Faulconer
Get Pre-Approved Today
Schools
Schools serving 14141 Betsy Ross Ln
School District:Fairfax County Public Schools
| Name | Grades | Distance |
|---|---|---|
Centreville Elementary School, Centreville, VA 14330 Green Trails Boulevard, Centreville, VA 20121 | PK-6 | 0.5 mi |
Liberty Middle School, Clifton, VA 6801 Union Mill Road, Clifton, VA 20124 | 7-8 | 1.6 mi |
Centreville High School 6001 Union Mill Road, Clifton, VA 20124 | 9-12 | 1.2 mi |
Disclaimer:
School attendance boundaries provided by ATTOM Data Solutions and are for reference only. Contact the school directly to verify enrollment eligibility.
Price & Sales History for 14141 Betsy Ross Ln
Date
Details
Price
Change
Source
10/15/2026
Sold
$585,000
-2.17%
MLS
9/09/2026
Listed
$598,000
—
MLS
Disclaimer: Historical sales information is derived from public records provided by the county offices. Information is not guaranteed and should be independently verified.
14141 Betsy Ross Lane, Centreville, VA 20121 (MLS# VAFX2338768) is a Townhouse property that was sold at $585,000 on October 15, 2026. Want to learn more about 14141 Betsy Ross Lane? Do you have questions about finding other Townhouse real estate for sale in Centreville? You can browse all Centreville real estate or contact a Coldwell Banker agent to request more information.