This is a carousel with tiles that activate property listing cards. Use the previous and next buttons to navigate.
1/1
$707,000
This is a carousel with tiles that activate property listing cards. Use the previous and next buttons to navigate.
1/1
Property Description
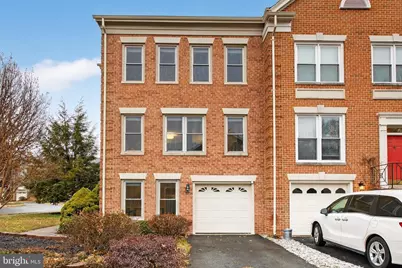
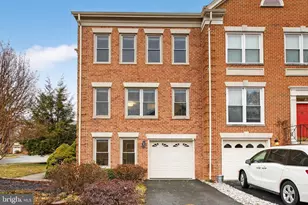
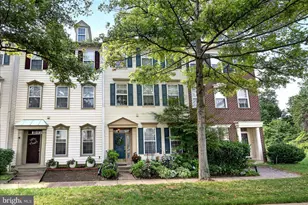
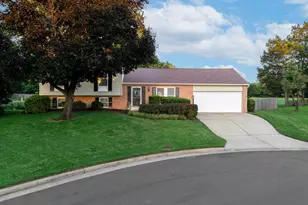
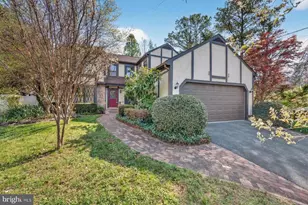
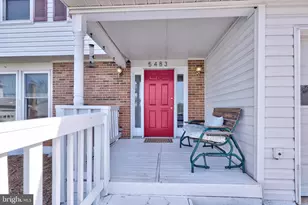
Four bedrooms, two full baths, two half baths, major system updates, and a finished walkout basement in a prime Centreville location. This spacious three-level, end-unit townhouse offers four bedrooms, two full baths, and two half baths, paired with thoughtful updates that matter to today's buyers. The exterior reflects long-term care with a newer roof and siding completed in 2022, while inside, you will find Brazilian cherry hardwood floors that bring warmth and durability to the main living areas. The kitchen was updated in 2019 and is supported by white cabinets, brand-new appliances added in 2025, including the dishwasher, oven, and microwave, making daily living and entertaining easy and efficient. The windows were replaced in 2018, and both the HVAC system and water heater were updated in 2020, offering confidence in the home's major systems. The finished walkout basement adds valuable flexible space that works well for a recreation room, home office, gym, or guest area, with walk-out access to the back yard. The layout flows comfortably across all levels, giving everyone room to spread out while still feeling connected. Located in the Sully Station area of Centreville, this home is close to neighborhood parks, walking paths, community green spaces, and local amenities along Route 28 and Westfields Boulevard. Shopping, dining, and everyday essentials are nearby, and commuters will appreciate easy access to major routes connecting to Reston, Fairfax, and Dulles. Schedule your private showing today and see firsthand how this townhouse fits your next move.
Full Property Details
Full Property Details for 14348 Winding Woods Ct
General
- Sold For: $707,000
- HOA FEE: $123/month
- Taxes: $6,940 (2025)
- Status: Closed
- Type: Townhouse
- Source: BrightMLSMidAtlantic
- MLS ID: VAFX2285552
- Added to Site: 82 day(s) ago
Interior
- Fireplace: Yes
- Number of Fireplaces: 1
- Appliances: Dishwasher, Microwave, Stove, Refrigerator, Washer, Dryer, Disposal, Stainless Steel Appliances
- Flooring: Hardwood, Ceramic Tile
Rooms
Bathrooms
- Total Bathrooms: 4
- Full Bathrooms: 2
- Half Bathrooms: 2
- Upper Floor Baths: 2
- Upper - Full Baths: 2
- Main Floor Baths: 1
- Main - 1/2 Baths: 1
- Lower Floor Baths: 1
- Lower - 1/2 Baths: 1
Bedrooms
- Total Bedrooms: 4
- Bedrooms Upper: 3
- Bedrooms Lower: 1
Additional Information
- Shared Amenities: Pool - Outdoor, Basketball Courts, Club House, Common Grounds, Jog/Walk Path, Tennis Courts, Tot Lots/Playground
- Shared Pool: Yes
- Pool: Yes
Parking
- Garage: Yes
- Garage Spaces: 1
- Total Spaces: 1
- Parking Type: Driveway, Attached Garage
- Garage Description: Garage - Front Entry
Location
- County: FAIRFAX
- Subdivision: SULLY STATION
- Driving Directions: Take I-66 Exit 52 for VA-28 South (Centreville/Manassas). Continue on VA-28 South for about 2 miles. Turn right onto New Braddock Road. Turn left onto Centreville Road (VA-657). Turn right onto Winding Woods Court. 14348 Winding Woods Court will be on the right.
School Information
- School District: Fairfax County Public Schools
- Elementary School: Cub Run
- Middle School: Stone
- High School: Westfield
Community
- Association: Yes
- Assoc. Fees Include: Snow Removal, Trash, Common Area Maintenance, Recreation Facility, Management, Pool(s)
Heating & Cooling
- Central air: Yes
- Cooling Type: Central A/C
- Cooling Fuel: Electric
- Heating Type: Forced Air
- Heating Fuel: Natural Gas
- Water Heater: Natural Gas
Utilities
- Sewer: Public Sewer
- Water: Public
Structural Information
- Architectural Style: Colonial
- Structure Type: End of Row/Townhouse
- Construction: Combination
- Basement: Yes
- Basement Desc.: Walkout Level, Fully Finished
- Foundation: Permanent
- Stories Description: Lower 1, Main, Upper 1
- Square Feet: 2,323
- Sq. Ft. Source: Estimated
- Living Area: 2,323 Sq. Ft.
- Finished Above Grnd: 2,323 Sq. Ft.
- Year Built: 1988
- Year Built Source: Assessor
Unit Information
Unit 1
- Bathrooms-Lower: 1
- Bedrooms-Lower: 1
Lot Features
- Lot Size (Acres): 0.07
- Lot Size (Sq. Ft.): 2,932
- Lot Size Source: Assessor
- Zoning: 303
Financial Considerations
- Price Per Sq. Ft.: $312.1
- Association Fee: $123
- Assoc Fee Freq.: Monthly
- Assessment Year: 2025
- City/TownTax Freq: Annually
- County Tax: $6,739
- County Tax Freq: Annually
- Tax w/Assessment: $600,300
- Tax Amount: $6,940
- Tax Year: 2025
- Terms: Standard Sale
- Tax Total Finished Sq. Ft.: 1880
Disclosures and Reports
- Ownership: Fee Simple
- Section: 8
- Lot Number: 36
Listed by EXP Realty, LLC, Christopher Craddock and EXP Realty, LLC, David J Mount
Sold by Compass, Sam Nassar

Get Pre-Approved Today
Schools
Schools serving 14348 Winding Woods Ct
School District:Fairfax County Public Schools
| Name | Grades | Distance |
|---|---|---|
Cub Run Elementary School, Centreville, VA 5301 Sully Station Drive, Centreville, VA 20120 | PK-6 | 0.9 mi |
Stone Middle School 5500 Sully Park Drive, Centreville, VA 20120 | 7-8 | 0.8 mi |
Westfield High School 4700 Stonecroft Boulevard, Chantilly, VA 20151 | 9-12 | 1.9 mi |
Disclaimer:
School attendance boundaries provided by ATTOM Data Solutions and are for reference only. Contact the school directly to verify enrollment eligibility.
Price & Sales History for 14348 Winding Woods Ct
Date
Details
Price
Change
Source
4/13/2026
Sold
$707,000
-2.48%
MLS
3/05/2026
Listed
$725,000
—
MLS
Disclaimer: Historical sales information is derived from public records provided by the county offices. Information is not guaranteed and should be independently verified.
14348 Winding Woods Court, Centreville, VA 20120 (MLS# VAFX2285552) is a Townhouse property that was sold at $707,000 on April 13, 2026. Want to learn more about 14348 Winding Woods Court? Do you have questions about finding other Townhouse real estate for sale in Centreville? You can browse all Centreville real estate or contact a Coldwell Banker agent to request more information.