This is a carousel with tiles that activate property listing cards. Use the previous and next buttons to navigate.
1/1
$810,000
This is a carousel with tiles that activate property listing cards. Use the previous and next buttons to navigate.
1/1
Property Description
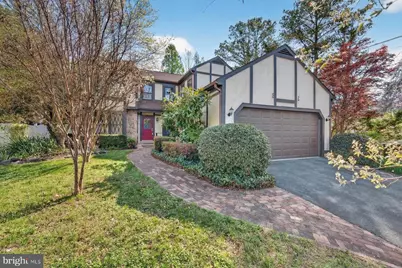
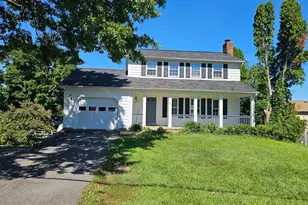
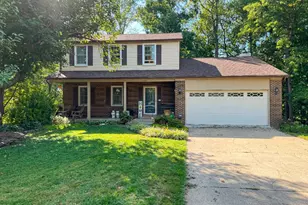
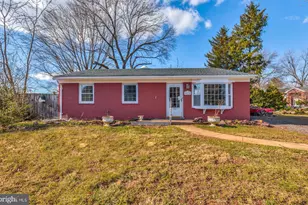
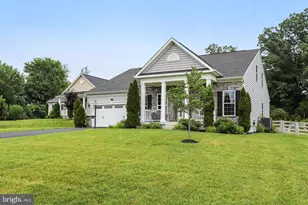
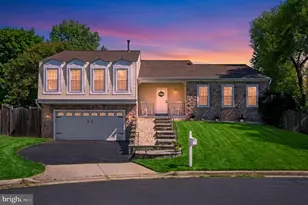
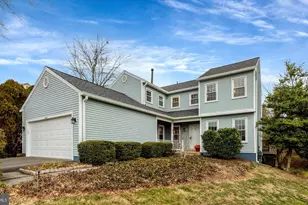
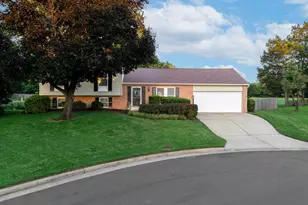
Discover the charm of this contemporary detached home nestled in the serene Belle Pond Farm community. With 4 spacious bedrooms and 3.5 bathrooms, this residence offers ample space for relaxation and entertaining. The fully finished basement adds versatility, perfect for a home office or play area. Step into a warm and inviting kitchen equipped with modern appliances, including a built-in microwave, dishwasher, and refrigerator, making meal prep a breeze. The cozy living area features a fireplace, creating a perfect ambiance for gatherings or quiet evenings at home. Enjoy the convenience of an attached garage with additional storage space, ensuring your home remains clutter-free. The community is well-maintained, with services such as trash collection and common area maintenance included. Belle Pond Farm is not just a place to live; it's a community that thrives on connection. Enjoy nearby parks for outdoor activities, and take advantage of local schools (Westfields/Stone/Cub Run) that prioritize education and growth. The neighborhood fosters a sense of belonging, making it easy to meet neighbors and create lasting friendships. This home is more than just a residence; it's a place where memories are made. Embrace the comfort and convenience of living in Belle Pond Farm, where every day feels like a retreat.
Full Property Details
Full Property Details for 14422 Coachway Dr
General
- Sold For: $810,000
- HOA FEE: $10/month
- HOA FEE FREQ.: Annually
- Taxes: $8,210 (2025)
- Status: Closed
- Type: Single Family
- Source: BrightMLSMidAtlantic
- MLS ID: VAFX2300736
- Added to Site: 50 day(s) ago
Interior
- Number of Rooms: 8
- Rooms/Areas: Bedroom 2, Bedroom 3, Bedroom 1, Bathroom 1, Bathroom 2, Half Bath
- Fireplace: Yes
- Number of Fireplaces: 1
- Appliances: Built-In Microwave, Dishwasher, Disposal, Dryer, Icemaker, Refrigerator, Stove, Washer
Rooms
Bathrooms
- Total Bathrooms: 4
- Full Bathrooms: 3
- Half Bathrooms: 1
- Upper Floor Baths: 2
- Upper - Full Baths: 2
- Main Floor Baths: 1
- Main - 1/2 Baths: 1
- Lower Floor Baths: 1
- Lower - Full Baths: 1
Bedrooms
- Total Bedrooms: 4
- Bedrooms Upper: 3
- Bedrooms Lower: 1
Parking
- Garage: Yes
- Garage Spaces: 2
- Total Spaces: 2
- Parking Type: Attached Garage
- Garage Description: Additional Storage Area, Garage - Front Entry, Other
Location
- County: FAIRFAX
- Subdivision: BELLE POND FARM
- Driving Directions: Waze is a great app. From 66 take 53B 28 North, left on Braddock road, Right on Belle Pond, right on coachway
School Information
- School District: Fairfax County Public Schools
Community
- Association: Yes
- Assoc. Name: BELL POND FARM HOA
Heating & Cooling
- Central air: Yes
- Cooling Type: Central A/C
- Cooling Fuel: Electric
- Heating Type: Forced Air
- Heating Fuel: Natural Gas
- Water Heater: Natural Gas
Utilities
- Sewer: Public Sewer
- Water: Public
Structural Information
- Architectural Style: Contemporary
- Structure Type: Detached
- Construction: Brick, Vinyl Siding
- Basement: Yes
- Basement Desc.: Full
- Foundation: Other
- Stories Description: Lower 1, Main, Upper 1
- Square Feet: 2,594
- Sq. Ft. Source: Estimated
- Living Area: 2,556 Sq. Ft.
- Finished Above Grnd: 1,692 Sq. Ft.
- Finished Below Grnd: 864 Sq. Ft.
- Year Built: 1984
- Year Built Source: Assessor
Unit Information
Unit 1
- Bathrooms-Lower: 1
- Bedrooms-Lower: 1
Lot Features
- Lot Size (Acres): 0.23
- Lot Size (Sq. Ft.): 10,009
- Lot Size Source: Assessor
- Zoning: 131
Financial Considerations
- Price Per Sq. Ft.: $466.89
- Association Fee: $120
- Assoc Fee Freq.: Annually
- Assessment Year: 2026
- County Tax: $7,972
- County Tax Freq: Annually
- Tax w/Assessment: $737,080
- Tax Amount: $8,210
- Tax Year: 2025
- Terms: Standard Sale
- Tax Total Finished Sq. Ft.: 1796
Disclosures and Reports
- Ownership: Fee Simple
- Section: 1B
- Lot Number: 56
Listed by RE/MAX Gateway, LLC, John Rumcik
Sold by Craig Meredith Heatwole, Craig Meredith Heatwole

Get Pre-Approved Today
Schools
Schools serving 14422 Coachway Dr
School District:Fairfax County Public Schools
| Name | Grades | Distance |
|---|---|---|
Cub Run Elementary School, Centreville, VA 5301 Sully Station Drive, Centreville, VA 20120 | PK-6 | 1 mi |
Stone Middle School 5500 Sully Park Drive, Centreville, VA 20120 | 7-8 | 0.6 mi |
Westfield High School 4700 Stonecroft Boulevard, Chantilly, VA 20151 | 9-12 | 2.3 mi |
Disclaimer:
School attendance boundaries provided by ATTOM Data Solutions and are for reference only. Contact the school directly to verify enrollment eligibility.
Price & Sales History for 14422 Coachway Dr
Date
Details
Price
Change
Source
5/12/2026
Sold
$810,000
2.53%
MLS
4/06/2026
Listed
$789,977
—
MLS
Disclaimer: Historical sales information is derived from public records provided by the county offices. Information is not guaranteed and should be independently verified.
14422 Coachway Drive, Centreville, VA 20120 (MLS# VAFX2300736) is a Single Family property that was sold at $810,000 on May 12, 2026. Want to learn more about 14422 Coachway Drive? Do you have questions about finding other Single Family real estate for sale in Centreville? You can browse all Centreville real estate or contact a Coldwell Banker agent to request more information.