This is a carousel with tiles that activate property listing cards. Use the previous and next buttons to navigate.
1/1
$815,000
This is a carousel with tiles that activate property listing cards. Use the previous and next buttons to navigate.
1/1
Property Description
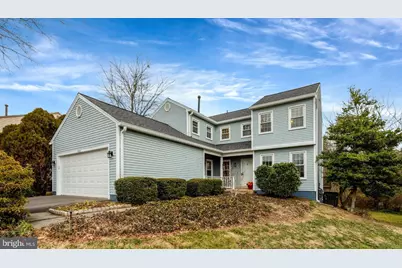
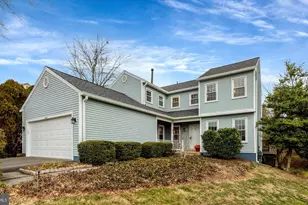
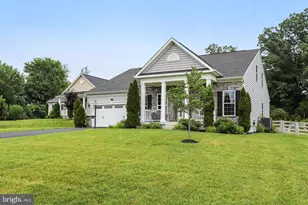
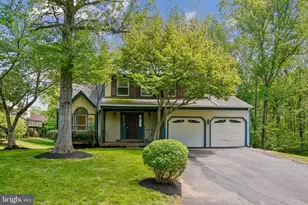
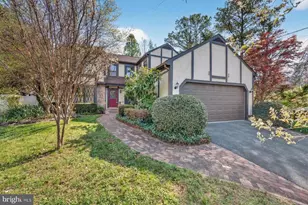
Beautiful and bright, single-family home, with 3 finished levels, situated on a rarely available premium lot, at the end of a cul-de-sac, in the highly desirable Belle Pond Farm community of Centreville, VA! This 3-level home is being offered for sale by the original owners, and includes 4 bedrooms, 2.5 bathrooms, a 2-car attached garage, and a large 2-level walk-out deck! The private and spacious rear yard is just steps to the Sequoia Farms Pool & Tennis Club, providing a gorgeous competition size pool, swim team, tennis courts, clubhouse, and community events! (details to follow) Step inside to discover a bright and airy floor plan, featuring an updated kitchen, complete with granite counters, ample cabinetry, and a breakfast bar/island with seating. The kitchen opens to a cozy family/sitting room (which can serve as informal dining if desired), complete with a charming fireplace with mantle, vaulted ceilings with recessed lighting, and transom doors leading out to the top level of the 2-level rear deck. Enjoy the best of entertaining, or relaxing with your favorite book and beverage, while soaking up the sun, fresh air, and views of lush foliage and open space, while looking out over your private rear yard. On the other side of the kitchen is an inviting family/living room and a formal dining room, which can be interchanged as desired, creating a versatile and flexible floor plan, with tons of potential to customize as you wish. Upstairs, the primary bedroom offers an en-suite bathroom with separate vanities, a walk-in closet, and enough space for a desk and lounge furniture, making it a true retreat! Two additional bedrooms and full bath upstairs, along with a lower-level bedroom, provide plenty of space for family and guests. The fully finished lower level features a family room/rec room, complete with a fireplace and mantle, a storage room, and sliding door providing access to the rear patio/lower level of the 2-level deck and back yard. The 4th bedroom on this level includes a built-in desk and shelving, functioning easily as a home office, gym, craft room, or media/theater space. And yes, the high-end pool table (great condition) and set conveys with the sale (at no additional cost)! Outside, the home's location truly shines, with a backyard made for outdoor entertaining and fun, while the cul-de-sac setting ensures privacy and minimal traffic. Just steps away, through the rear yard, is the Sequoia Farms Pool & Tennis Club, offering endless opportunities for fun, recreation, relaxation, and swim team participation, without ever having to cross a road or step foot on a sidewalk to get there! Belle Pond residents welcome for only $450 annually with early registration, and just $260 for first responders and military. ($500 standard fee after May). Belle Pond Farm is known for its friendly atmosphere, well-maintained amenities, with convenient access and walkability to grocery, retail, restaurants, coffee shops, as well as top-rated schools, parks, and playgrounds. New roof just installed, including premium architectural shingles, all new gutters, fascia, and new garage door. All warranties transfer to new owner at settlement! This home combines comfort, style, and an unbeatable location, making it the place to call home. Schedule your private tour today and experience all that this gem has to offer!
Full Property Details
Full Property Details for 14404 Coachway Dr
General
- Sold For: $815,000
- HOA FEE: $10/month
- HOA FEE FREQ.: Annually
- Taxes: $8,091 (2025)
- Status: Closed
- Type: Single Family
- Source: BrightMLSMidAtlantic
- MLS ID: VAFX2283262
- Added to Site: 77 day(s) ago
Interior
- Number of Rooms: 13
- Rooms/Areas: Living Room, Dining Room, Primary Bedroom, Bedroom 2, Bedroom 3, Kitchen, Family Room, Bedroom 1, Recreation Room, Storage Room, Bathroom 2, Primary Bathroom, Half Bath
- Interior Features: Combination Kitchen/Dining, Combination Kitchen/Living, Dining Area, Family Room Off Kitchen, Floor Plan - Open, Formal/Separate Dining Room, Kitchen - Island, Kitchen - Eat-In, Kitchen - Table Space, Pantry, Primary Bath(s), Recessed Lighting, Walk-in Closet(s), Wood Floors, Window Treatments, Upgraded Countertops
- Fireplace: Yes
- Number of Fireplaces: 2
- Fireplace(s): Mantel(s), Wood, Corner, Fireplace - Glass Doors
- Appliances: Built-In Microwave, Dishwasher, Disposal, Exhaust Fan, Refrigerator, Washer, Dryer, Oven/Range - Gas, Dryer - Gas, Water Heater
- Flooring: Hardwood, Ceramic Tile, Partially Carpeted
Rooms
Bathrooms
- Total Bathrooms: 3
- Full Bathrooms: 2
- Half Bathrooms: 1
- Upper Floor Baths: 2
- Upper - Full Baths: 2
- Main Floor Baths: 1
- Main - 1/2 Baths: 1
Bedrooms
- Total Bedrooms: 4
- Bedrooms Upper: 3
- Bedrooms Lower: 1
Other Rooms
- Laundry: Has Laundry, Washer In Unit, Dryer In Unit, Main Floor
Additional Information
- Shared Amenities: Pool Mem Avail, Pool - Outdoor, Swimming Pool, Tennis Courts, Club House
- Shared Pool: Yes
- Pool: Yes
Exterior
- Exterior Features: Sidewalks, Street Lights
- Porch/Patio/Deck: Deck(s), Patio(s), Porch(es)
Parking
- Garage: Yes
- Garage Spaces: 2
- Total Spaces: 4
- Parking Features: Paved Driveway, Private, Surface, Paved Parking
- Parking Type: Attached Garage, Driveway
- Garage Description: Garage - Front Entry, Garage Door Opener, Inside Access, Additional Storage Area
Location
- County: FAIRFAX
- Subdivision: BELLE POND FARM
- Driving Directions: Maps
- Location Details: Corner Lot/Unit
School Information
- School District: Fairfax County Public Schools
- High School: Westfield
Community
- Association: Yes
- Assoc. Name: BELLE POND FARM
- Assoc. Fees Include: Trash, Road Maintenance, Management, Common Area Maintenance
Heating & Cooling
- Central air: Yes
- Cooling Type: Central A/C
- Cooling Fuel: Electric
- Heating Type: Forced Air, Central
- Heating Fuel: Natural Gas
- Water Heater: Natural Gas
Utilities
- Sewer: Public Sewer
- Water: Public
Structural Information
- Architectural Style: Colonial, Traditional
- Structure Type: Detached
- Construction: Combination, Vinyl Siding
- Basement: Yes
- Basement Entrance: Yes
- Basement Desc.: Daylight, Full, Connecting Stairway, Full, Fully Finished, Heated, Improved, Interior Access, Outside Entrance, Poured Concrete, Rear Entrance, Shelving, Walkout Level, Windows, Space For Rooms, Other
- Foundation: Concrete Perimeter
- Roof: Architectural Shingle
- Windows: Vinyl Clad, Insulated
- Stories Description: Lower 1, Main, Upper 1
- Square Feet: 3,216
- Sq. Ft. Source: Estimated
- Living Area: 3,216 Sq. Ft.
- Finished Above Grnd: 2,241 Sq. Ft.
- Finished Below Grnd: 975 Sq. Ft.
- Basement Finished: 100%
- Year Built: 1983
- Year Built Source: Estimated
Unit Information
Unit 1
- Bedrooms-Lower: 1
Lot Features
- Property View: Garden/Lawn, Trees/Woods, Creek/Stream
- Lot Size (Acres): 0.21
- Lot Size (Sq. Ft.): 9,148
- Lot Size Source: Estimated
- Zoning: 131
- Lot Description: Backs - Open Common Area, Backs to Trees, Cul-de-sac, No Thru Street, Premium, Private, Rear Yard, Front Yard, SideYard(s), Landscaping
Water Features
- Water View: Yes
Financial Considerations
- Price Per Sq. Ft.: $368.14
- Association Fee: $125
- Assoc Fee Freq.: Annually
- Assessment Year: 2025
- County Tax: $7,857
- County Tax Freq: Annually
- Tax w/Assessment: $699,940
- Tax Amount: $8,091
- Tax Year: 2025
- Terms: Standard Sale
Disclosures and Reports
- Ownership: Fee Simple
- Inclusions: Pool table conveys "as is" and at no additional cost.
- Section: 1A
- Lot Number: 16
Listed by Compass, Omar J Samaha
Sold by Samson Properties, Jennifer Fang

Get Pre-Approved Today
Schools
Schools serving 14404 Coachway Dr
School District:Fairfax County Public Schools
| Name | Grades | Distance |
|---|---|---|
Cub Run Elementary School, Centreville, VA 5301 Sully Station Drive, Centreville, VA 20120 | PK-6 | 1.2 mi |
Stone Middle School 5500 Sully Park Drive, Centreville, VA 20120 | 7-8 | 0.7 mi |
Westfield High School 4700 Stonecroft Boulevard, Chantilly, VA 20151 | 9-12 | 2.5 mi |
Disclaimer:
School attendance boundaries provided by ATTOM Data Solutions and are for reference only. Contact the school directly to verify enrollment eligibility.
Price & Sales History for 14404 Coachway Dr
Date
Details
Price
Change
Source
5/01/2026
Sold
$815,000
-1.21%
MLS
3/10/2026
Listed
$825,000
—
MLS
Disclaimer: Historical sales information is derived from public records provided by the county offices. Information is not guaranteed and should be independently verified.
14404 Coachway Drive, Centreville, VA 20120 (MLS# VAFX2283262) is a Single Family property that was sold at $815,000 on May 01, 2026. Want to learn more about 14404 Coachway Drive? Do you have questions about finding other Single Family real estate for sale in Centreville? You can browse all Centreville real estate or contact a Coldwell Banker agent to request more information.