This is a carousel with tiles that activate property listing cards. Use the previous and next buttons to navigate.
1/1
$790,000
This is a carousel with tiles that activate property listing cards. Use the previous and next buttons to navigate.
1/1
Property Description
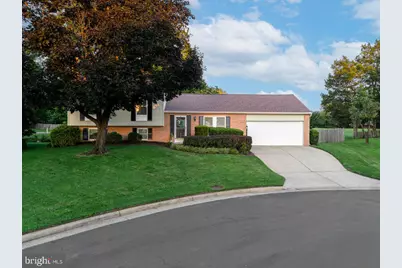
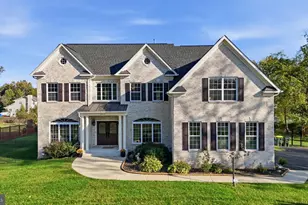
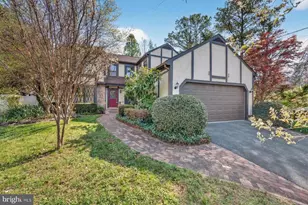
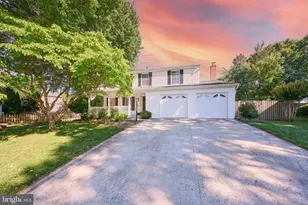
PRICE ADJUSTMENT! OPEN SAT 8/1 3-5 - UPDATED - All new carpet REPLACED throughout 7/28/26. Come see before it is gone! Welcome to 5512 Fence Post Court, nestled on a quiet cul-de-sac in the heart of Centreville. This beautifully Renovated 4-Bedroom, 3 Full-Bath, 4-level home (yes, four levels!) perfectly blends timeless charm with modern updates and lovingly maintained - sure to delight! From the moment you enter, you will appreciate the home's character, including elegant arched doorways and gleaming hardwood floors, seamlessly paired with stylish renovations throughout. The sun-filled main level offers an open, inviting layout featuring a spacious living room that flows effortlessly into the generous dining room and beautifully updated kitchen, complete with granite countertops, stainless steel appliances and abundant cabinetry. Step outside to your private, fully fenced backyard oasis featuring an expansive stone patio with a covered seating area and outdoor TV-perfect for everyday living, weekend gatherings, and entertaining year-round! The Upper Level features a spacious primary retreat with a beautifully Renovated Private Ensuite Bath, along with two additional generously sized Bedrooms, a second Renovated Full Bath, and ample closet space. The first lower level walkout, offers a welcoming family room centered around a classic brick hearth with a cozy wood-burning fireplace, a fourth legal Bedroom, and a beautifully renovated third Full Bath-ideal for guests, multi-generational living, or a private home office. You will love the beautifully done shiplap throughout this level! The second lower level provides exceptional flexibility with a large multi-purpose room perfect for a playroom, home gym, media room, or craft space. This level also includes a spacious laundry room and abundant storage. Being ideally located in the heart of Centreville, you will enjoy easy access to endless dining, shopping, entertainment, parks, major commuter routes, Chantilly Natl Golf & Country Club, and everything Northern Virginia has to offer! This property is the perfect combination of character, thoughtful renovations and flexible living space. *Roof 2017* Back Yard Fence 2019* Hot Water Heater 2024* All Baths & Rec Room Renovated 2024* Nothing to do but move in and enjoy!
Full Property Details
Full Property Details for 5512 Fence Post Ct
General
- Sold For: $790,000
- HOA FEE: $21/month
- HOA FEE FREQ.: Annually
- Taxes: $7,810 (2025)
- Status: Closed
- Type: Single Family
- Source: BrightMLSMidAtlantic
- MLS ID: VAFX2315428
- Added to Site: 51 day(s) ago
Interior
- Rooms/Areas: Living Room, Dining Room, Primary Bedroom, Bedroom 2, Bedroom 4, Kitchen, Family Room, Laundry, Storage Room, Bathroom 2, Bathroom 3, Primary Bathroom
- Interior Features: Carpet, Ceiling Fan(s), Floor Plan - Open, Formal/Separate Dining Room, Kitchen - Gourmet
- Fireplace: Yes
- Number of Fireplaces: 1
- Fireplace(s): Brick, Wood
- Appliances: Built-In Microwave, Disposal, Dishwasher, Dryer, Exhaust Fan, Icemaker, Range Hood, Refrigerator, Stainless Steel Appliances
- Flooring: Carpet, Hardwood, Ceramic Tile
Rooms
Bathrooms
- Total Bathrooms: 3
- Full Bathrooms: 3
- Upper Floor Baths: 2
- Upper - Full Baths: 2
- Lower Floor Baths: 1
- Lower - Full Baths: 1
Bedrooms
- Total Bedrooms: 4
- Bedrooms Upper: 3
- Bedrooms Lower: 1
Additional Information
- Shared Amenities: Common Grounds
Exterior
- Exterior Features: Exterior Lighting, Street Lights
Parking
- Garage: Yes
- Garage Spaces: 2
- Total Spaces: 4
- Parking Features: Concrete Driveway
- Parking Type: Attached Garage, Driveway
- Garage Description: Garage - Front Entry
Location
- County: FAIRFAX
- Subdivision: XANADU ESTATES
- Driving Directions: Braddock Road to R on Westfields Blvd. R onto Braddock Ridge. R onto Fence Post Court. 5512 is on your left.
School Information
- School District: Fairfax County Public Schools
- Elementary School: Cub Run
- Middle School: Stone
- High School: Westfield
Community
- Association: Yes
- Assoc. Name: XANADU ESTATES COMMUNITY ASSOCIATION
- Assoc. Fees Include: Common Area Maintenance, Trash
- Pets Allowed: Yes
- Pets: No Pet Restrictions
Heating & Cooling
- Central air: Yes
- Cooling Type: Ceiling Fan(s), Central A/C
- Cooling Fuel: Electric
- Heating Type: Forced Air
- Heating Fuel: Natural Gas
- Water Heater: Natural Gas
Utilities
- Sewer: Public Sewer
- Water: Public
- Utility Description: Electric Available, Natural Gas Available
Structural Information
- Architectural Style: Split Level
- Structure Type: Detached
- Construction: Brick Front
- Basement: Yes
- Basement Entrance: Yes
- Basement Desc.: Fully Finished, Improved, Interior Access, English, Rear Entrance, Walkout Level, Walkout Stairs
- Foundation: Concrete Perimeter
- Walls/Ceilings: Dry Wall
- Stories Description: Lower 1, Main, Upper 1
- Square Feet: 2,202
- Sq. Ft. Source: Estimated
- Living Area: 1,988 Sq. Ft.
- Finished Above Grnd: 1,196 Sq. Ft.
- Finished Below Grnd: 792 Sq. Ft.
- Year Built: 1985
- Year Built Source: Assessor
- Property Condition: Excellent
Unit Information
Unit 1
- Bathrooms-Lower: 1
- Bedrooms-Lower: 1
Lot Features
- Property View: Garden/Lawn
- Lot Size (Acres): 0.2
- Lot Size (Sq. Ft.): 8,500
- Lot Size Source: Assessor
- Zoning: 130
- Lot Description: Level, No Thru Street, Cul-de-sac, PUD
- Fencing (Description): Rear
Financial Considerations
- Price Per Sq. Ft.: $664.72
- Association Fee: $249
- Assoc Fee Freq.: Annually
- Assessment Year: 2026
- County Tax: $7,584
- County Tax Freq: Annually
- Tax w/Assessment: $716,500
- Tax Amount: $7,810
- Tax Year: 2025
- Terms: Standard Sale
Disclosures and Reports
- Ownership: Fee Simple
- Section: 1D
- Lot Number: 21
Listed by EXP Realty, LLC, Damon A Nicholas
Sold by National Realty, LLC, Brina Truong

Get Pre-Approved Today
Schools
Schools serving 5512 Fence Post Ct
School District:Fairfax County Public Schools
| Name | Grades | Distance |
|---|---|---|
Cub Run Elementary School, Centreville, VA 5301 Sully Station Drive, Centreville, VA 20120 | PK-6 | 0.9 mi |
Stone Middle School 5500 Sully Park Drive, Centreville, VA 20120 | 7-8 | 0.4 mi |
Westfield High School 4700 Stonecroft Boulevard, Chantilly, VA 20151 | 9-12 | 2.2 mi |
Disclaimer:
School attendance boundaries provided by ATTOM Data Solutions and are for reference only. Contact the school directly to verify enrollment eligibility.
Price & Sales History for 5512 Fence Post Ct
Date
Details
Price
Change
Source
8/18/2026
Sold
$790,000
-0.63%
MLS
7/28/2026
Price Reduced
$795,000
-0.62%
MLS
7/16/2026
Listed
$800,000
—
MLS
Disclaimer: Historical sales information is derived from public records provided by the county offices. Information is not guaranteed and should be independently verified.
5512 Fence Post Court, Centreville, VA 20120 (MLS# VAFX2315428) is a Single Family property that was sold at $790,000 on August 18, 2026. Want to learn more about 5512 Fence Post Court? Do you have questions about finding other Single Family real estate for sale in Centreville? You can browse all Centreville real estate or contact a Coldwell Banker agent to request more information.