This is a carousel with tiles that activate property listing cards. Use the previous and next buttons to navigate.
1/1
$859,000
This is a carousel with tiles that activate property listing cards. Use the previous and next buttons to navigate.
1/1
Property Description
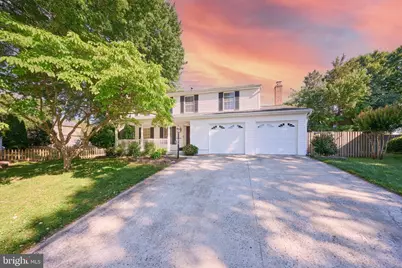
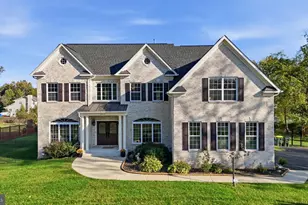
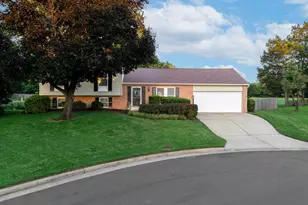
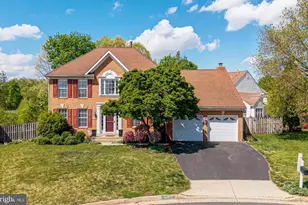
*** Offer Deadline: Wednesday, June 10th at 9 PM *** Welcome to 5416 Hedgerow Ct, a beautifully reimagined 4-bedroom Colonial nestled on a premium cul-de-sac lot in Centreville's highly desirable Xanadu Estates. Spanning over 2,700 finished square feet of modern living space, this home has been meticulously upgraded in virtually every detail for ultimate comfort and peace of mind. Main & Upper Level Highlights: The main level features updated flooring (2020), elegant crown molding, and a fully remodeled brick fireplace. The open-concept gourmet kitchen flows seamlessly, boasting white cabinetry, granite countertops, a new faucet, a Reverse Osmosis water system, a 2020 dishwasher, and a brand-new built-in microwave (2026). The entire home has been freshly painted with all ceiling textures removed, complemented by new blinds, curtains, upgraded vents, and smart light switches paired with modern LED fixtures. Head upstairs via newly replaced wood-and-vinyl stairs (engineered to eliminate squeaks) to find a spacious primary suite with updated closet shelving and a refreshed en suite bath. Entertainer's Basement: The fully finished walk-out lower level is a showstopper, featuring durable wood-look tile flooring, a massive 9.5-foot wet bar, a new vanity, and a dedicated media room pre-wired with HDMI and speaker ports for your dream projector setup. Outdoor Living & Security: Step out onto the oversized rear deck-fully refreshed with fixed posts and a new coat of paint-overlooking a flat, fully fenced backyard. The outdoor space is enhanced with a new paver walkway, privacy trees, and two custom gardening boxes. Rest easy knowing the home is secured by a Ring doorbell, window sensors, and a full ADT security system. Systems & Infrastructure: Roof: Replaced in 2017 HVAC: Replaced in 2015, featuring a smart thermostat (Last serviced early 2025) Hot Water Heater: Replaced in 2017 Gutters: New gutters, additional downspouts, and gutter covers installed in 2020 Garage: Fully finished with custom shelving/organizers and a 240V Level 2 EV charging station! Highly commuter-friendly location with rapid access to Rt-28 and I-66. Feeds into top-rated Fairfax County schools (Cub Run, Stone, and Westfield). This turnkey masterpiece won't last long!
Full Property Details
Full Property Details for 5416 Hedgerow Ct
General
- Sold For: $859,000
- HOA FEE: $20/month
- HOA FEE FREQ.: Annually
- Taxes: $8,628 (2025)
- Status: Closed
- Type: Single Family
- Source: BrightMLSMidAtlantic
- MLS ID: VAFX2314648
- Added to Site: 46 day(s) ago
Interior
- Interior Features: Bathroom - Tub Shower, Breakfast Area, Ceiling Fan(s), Chair Railings, Combination Kitchen/Living, Crown Moldings, Formal/Separate Dining Room, Kitchen - Gourmet, Other, Pantry, Primary Bath(s), Recessed Lighting, Upgraded Countertops, Wainscotting, Walk-in Closet(s), Wet/Dry Bar, Wood Floors
- Fireplace: Yes
- Number of Fireplaces: 1
- Appliances: Built-In Microwave, Dishwasher, Disposal, Dryer, Icemaker, Refrigerator, Stove, Washer
- Flooring: Bamboo, Ceramic Tile, Other
Rooms
Bathrooms
- Total Bathrooms: 3
- Full Bathrooms: 2
- Half Bathrooms: 1
- Upper Floor Baths: 2
- Upper - Full Baths: 2
- Main Floor Baths: 1
- Main - 1/2 Baths: 1
Bedrooms
- Total Bedrooms: 4
- Bedrooms Upper: 4
Other Rooms
- Laundry: Basement
Additional Information
- Shared Amenities: Tot Lots/Playground
Exterior
- Exterior Features: Exterior Lighting
- Porch/Patio/Deck: Deck(s), Porch(es)
Parking
- Garage: Yes
- Garage Spaces: 2
- Total Spaces: 2
- Parking Features: Electric Vehicle Charging Station(s)
- Parking Type: Attached Garage
- Garage Description: Garage Door Opener, Garage - Front Entry, Inside Access
Location
- County: FAIRFAX
- Subdivision: XANADU ESTATES
- Driving Directions: To reach the property from Interstate 66, take exit 53B for VA-28 North toward Dulles Airport, then exit onto Braddock Road heading west. Turn right onto Westfields Boulevard and continue for about two miles before making a right onto Braddock Ridge Drive. From there, take a quick left onto Tree Line Drive, turn left again onto Round Lick Lane, and then take the final left turn onto Hedgerow Court. Follow the cul-de-sac around, and the property will be located on your left.
School Information
- School District: Fairfax County Public Schools
- High School: Westfield
Community
- Association: Yes
- Assoc. Name: ABARIS REAL ESTATE MANAGEMENT
- Assoc. Fees Include: Common Area Maintenance
- Pets Allowed: Yes
- Pets: No Pet Restrictions
Heating & Cooling
- Central air: Yes
- Cooling Type: Central A/C
- Cooling Fuel: Electric
- Heating Type: Forced Air
- Heating Fuel: Natural Gas
- Water Heater: Natural Gas
Utilities
- Sewer: Public Sewer
- Water: Public
Structural Information
- Architectural Style: Colonial
- Structure Type: Detached
- Construction: Aluminum Siding, Vinyl Siding
- Basement: Yes
- Basement Desc.: Fully Finished
- Foundation: Other
- Roof: Composite, Shingle
- Windows: Screens
- Stories Description: Main, Upper 1
- Square Feet: 2,774
- Sq. Ft. Source: Estimated
- Living Area: 2,774 Sq. Ft.
- Finished Above Grnd: 1,852 Sq. Ft.
- Finished Below Grnd: 922 Sq. Ft.
- Year Built: 1984
- Year Built Source: Assessor
Lot Features
- Lot Size (Acres): 0.23
- Lot Size (Sq. Ft.): 10,023
- Lot Size Source: Assessor
- Zoning: 131
Financial Considerations
- Price Per Sq. Ft.: $445.46
- Association Fee: $240
- Assoc Fee Freq.: Annually
- Assessment Year: 2026
- County Tax: $8,378
- County Tax Freq: Annually
- Tax w/Assessment: $788,300
- Tax Amount: $8,628
- Tax Year: 2025
- Terms: Standard Sale
- Tax Total Finished Sq. Ft.: 1852
Disclosures and Reports
- Ownership: Fee Simple
- Section: 1B
- Lot Number: 11
Listed by EXP Realty, LLC, Arshia Kia and EXP Realty, LLC, Candice Martin
Sold by Samson Properties, Maria M Leightley

Get Pre-Approved Today
Schools
Schools serving 5416 Hedgerow Ct
School District:Fairfax County Public Schools
| Name | Grades | Distance |
|---|---|---|
Cub Run Elementary School, Centreville, VA 5301 Sully Station Drive, Centreville, VA 20120 | PK-6 | 0.7 mi |
Stone Middle School 5500 Sully Park Drive, Centreville, VA 20120 | 7-8 | 0.3 mi |
Westfield High School 4700 Stonecroft Boulevard, Chantilly, VA 20151 | 9-12 | 2 mi |
Disclaimer:
School attendance boundaries provided by ATTOM Data Solutions and are for reference only. Contact the school directly to verify enrollment eligibility.
Price & Sales History for 5416 Hedgerow Ct
Date
Details
Price
Change
Source
6/30/2026
Sold
$859,000
4.12%
MLS
6/05/2026
Listed
$825,000
—
MLS
Disclaimer: Historical sales information is derived from public records provided by the county offices. Information is not guaranteed and should be independently verified.
5416 Hedgerow Court, Centreville, VA 20120 (MLS# VAFX2314648) is a Single Family property that was sold at $859,000 on June 30, 2026. Want to learn more about 5416 Hedgerow Court? Do you have questions about finding other Single Family real estate for sale in Centreville? You can browse all Centreville real estate or contact a Coldwell Banker agent to request more information.